
Every metal building kit must withstand forces that act on the structure throughout its lifespan. These forces, known as loads, influence nearly every aspect of building design, from the size of the framing members to the foundation requirements. Understanding load requirements helps property owners, developers, and contractors choose a building that delivers long-term performance and safety.
When a metal building design accounts for expected loads, the structure can resist environmental conditions, support intended operations, and comply with local building codes. Failing to consider these requirements can lead to structural issues, increased maintenance costs, and unnecessary project delays.
What Are Building Loads?
Building loads refer to the forces and weights that a structure must support. Engineers calculate these forces before finalizing the design of a metal building kit. Each load type affects the structure differently, so designers must evaluate all applicable conditions.
Load requirements vary based on location, building use, occupancy, and local code regulations. A warehouse in a northern climate faces different challenges than a manufacturing facility in a coastal region.
Understanding Dead Loads
Dead loads include the permanent weight of the building itself. These loads remain constant throughout the life of the structure.
Examples of dead loads include the steel framing, roof panels, wall panels, insulation systems, mechanical equipment, lighting systems, and permanently attached components. Engineers calculate dead loads first because they establish the baseline weight that the structure must continuously support.
Although dead loads remain relatively predictable, they still play a critical role in determining the size and strength of structural members.
How Live Loads Affect Metal Buildings
Live loads represent temporary or movable forces that act on a building. Unlike dead loads, live loads can change over time.
People, stored inventory, equipment, furniture, and movable machinery all contribute to live loads. Different building applications require different live load calculations. A storage facility often demands higher live load capacity than an office building because of the weight of stored materials.
Engineers use occupancy classifications and building code requirements to determine appropriate live load values for each project.

Why Roof Loads Require Special Attention
Roof loads deserve separate consideration because roofs encounter unique forces throughout the year. Snow accumulation, maintenance personnel, rooftop equipment, and temporary construction activities can all add weight to the roof system.
Designers must evaluate anticipated roof loads based on regional weather patterns and intended building use. Areas that experience heavy snowfall often require stronger roof systems than regions with mild winters.
Proper roof load calculations help prevent structural stress, excessive deflection, and potential damage during severe weather events.
Understanding Snow Load Requirements
Snow loads represent one of the most important environmental factors in many regions. Snow accumulation can place significant weight on a building’s roof.
Several factors influence snow load calculations, including:
- Geographic location
- Historical snowfall data
- Roof slope
- Building exposure
- Wind patterns
- Local building code requirements
Engineers analyze these variables to determine the appropriate snow load design value. Even areas that receive moderate snowfall can experience occasional storms that create substantial roof loading conditions.
How Wind Loads Impact Metal Building Kits
Wind creates both horizontal and uplift forces that affect metal buildings. High winds can push against walls while simultaneously lifting roof components.
Wind load requirements vary significantly based on location. Coastal regions, hurricane-prone areas, and open terrain environments often require higher design wind ratings than protected inland locations.
Engineers consider factors such as building height, exposure category, roof geometry, and local wind speed maps when calculating wind loads. Proper wind-resistant design helps protect the structure during severe weather events and supports long-term building performance.
The Role of Seismic Loads in Structural Design
Seismic loads result from ground movement during earthquakes. Although some regions experience minimal seismic activity, engineers must still evaluate seismic requirements based on local code provisions.
Seismic design focuses on allowing the structure to absorb and distribute energy without catastrophic failure. The building’s weight, configuration, occupancy type, and geographic location all influence seismic calculations.
Modern metal building systems often perform well in seismic applications because steel provides both strength and flexibility.
How Collateral Loads Influence Building Design
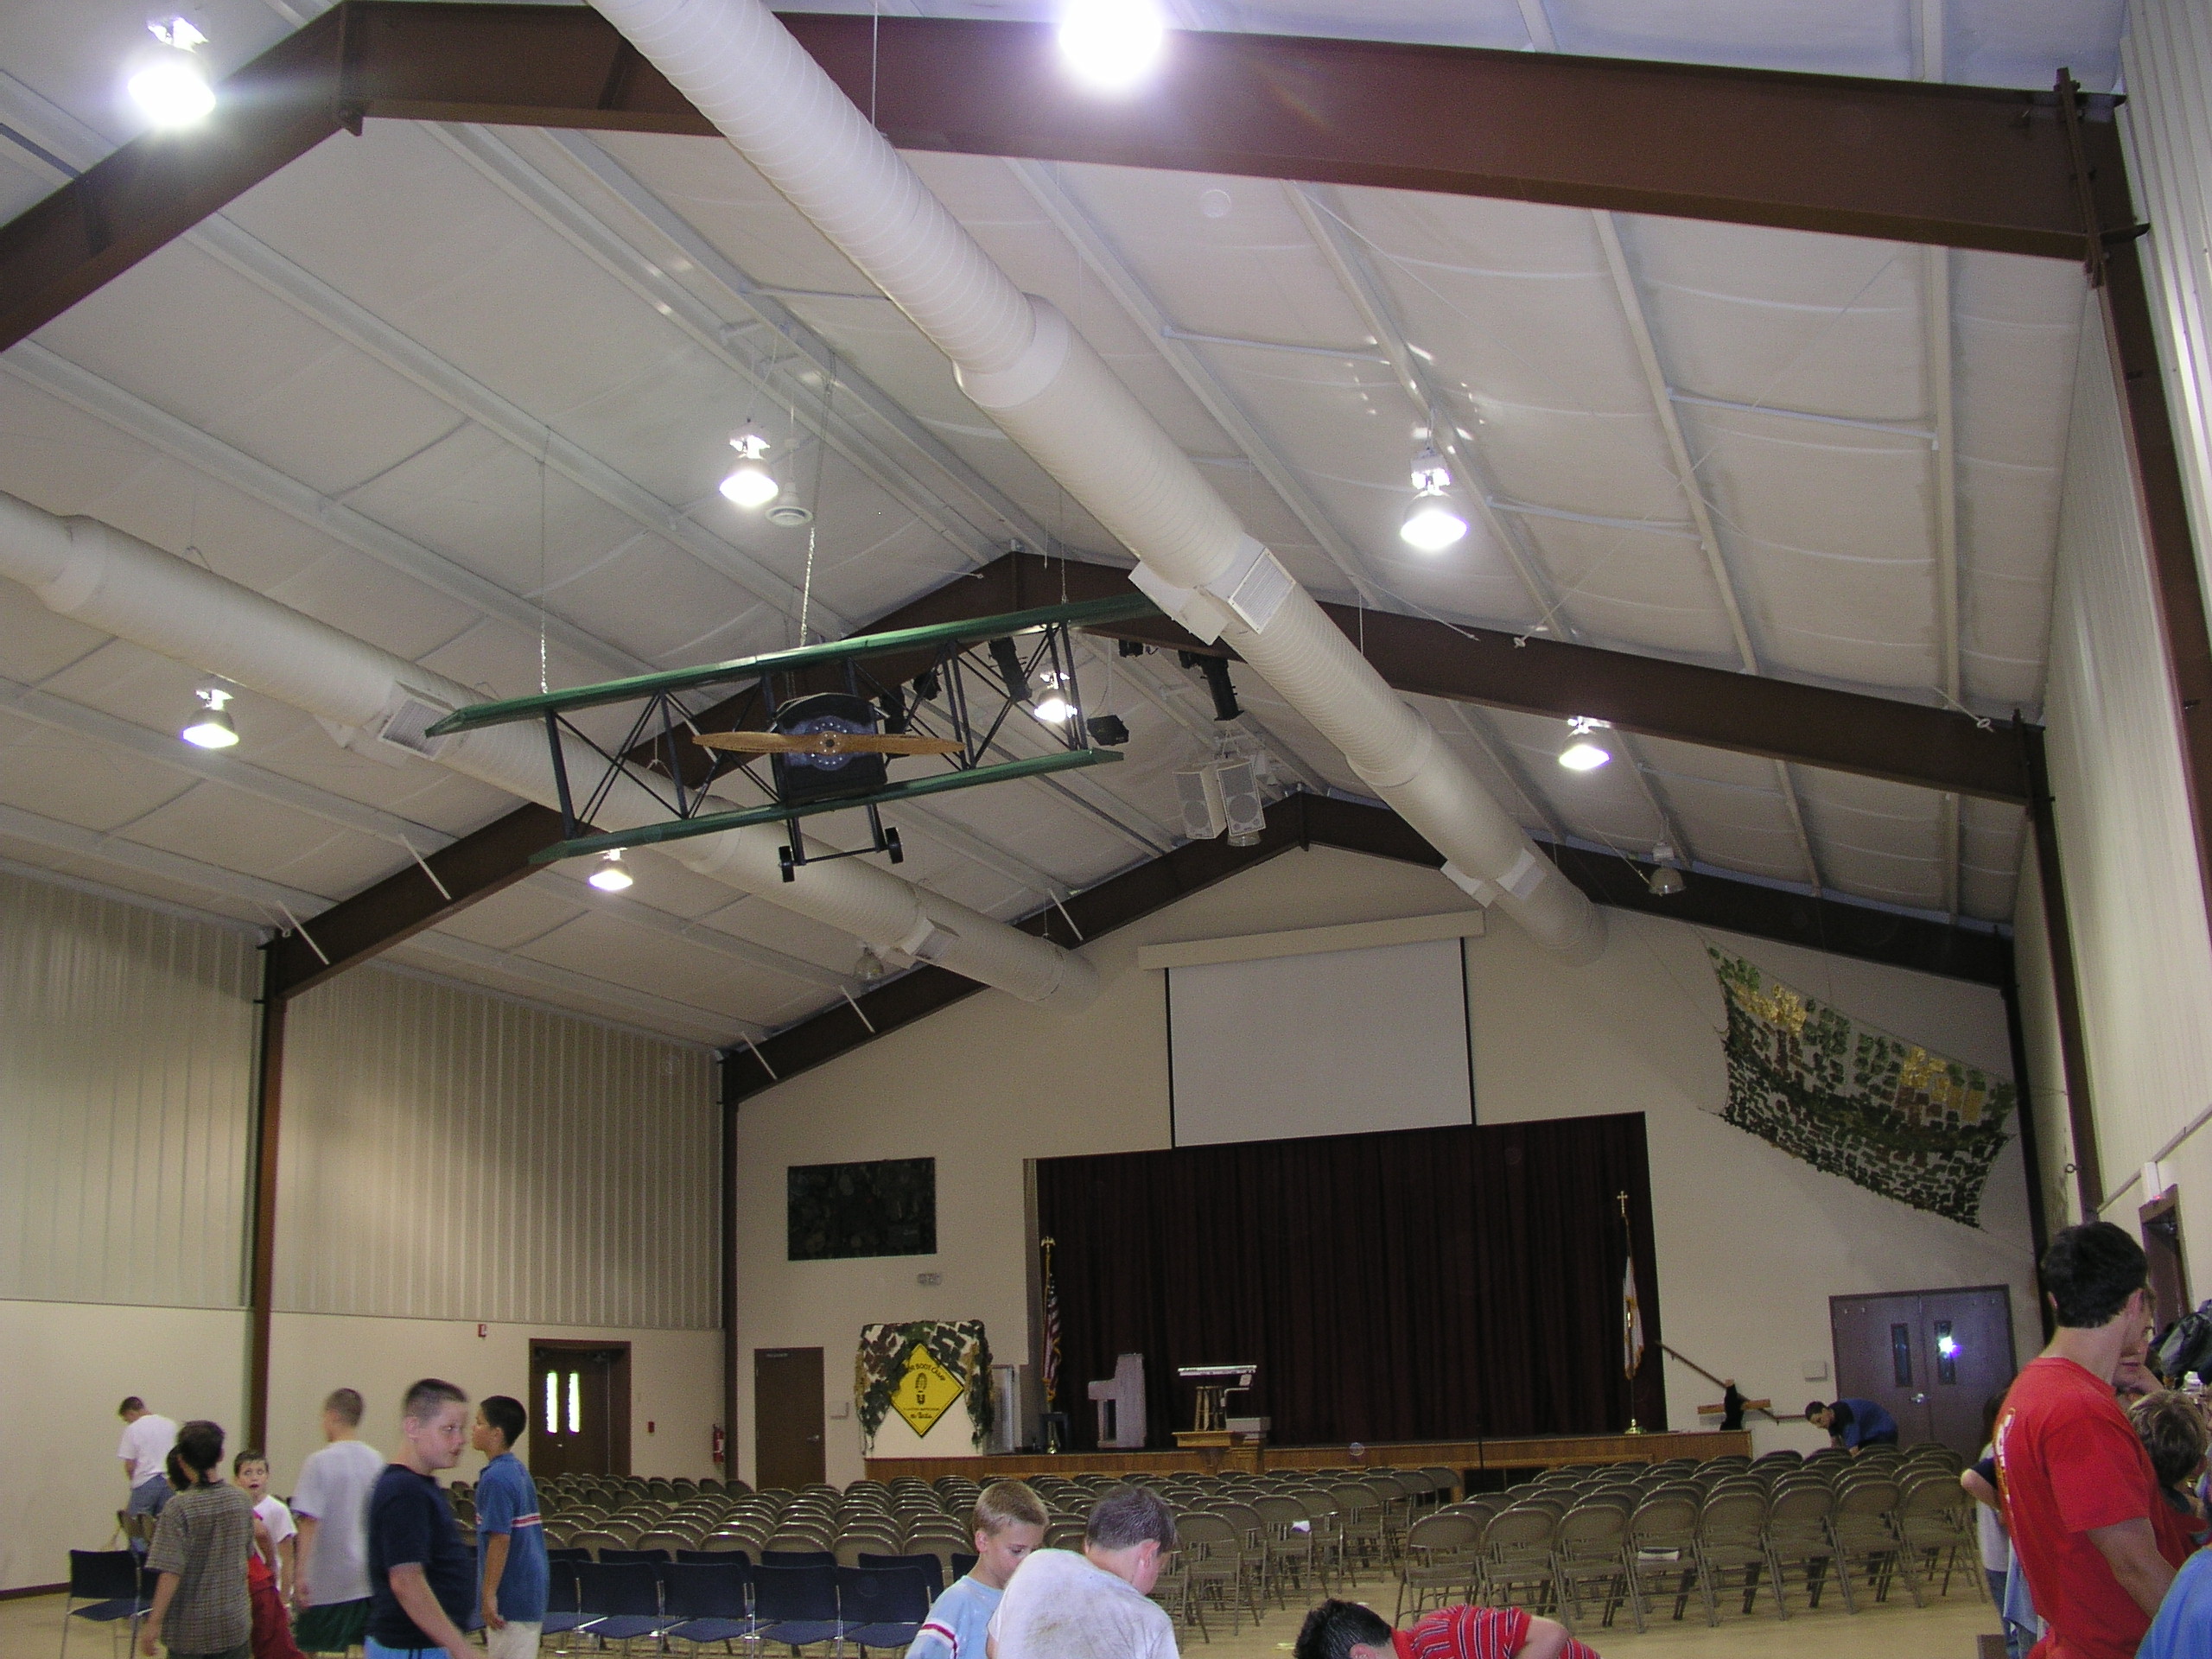
Collateral loads include additional non-structural items that hang from or attach to the building frame. These components may not form part of the primary structure, but they still add weight that engineers must account for during design.
Examples include sprinkler systems, suspended ceilings, lighting fixtures, ductwork, conveyors, and utility systems. When owners anticipate future additions, they should communicate those plans during the design phase.
Accurate collateral load calculations help ensure the building can support all intended systems without requiring costly structural modifications later.
How Building Codes Determine Load Requirements
Building codes establish minimum load requirements for structural safety. Local jurisdictions typically adopt versions of the International Building Code (IBC), which references standards developed by organizations such as the American Society of Civil Engineers (ASCE).
Code requirements address factors including wind speeds, snow loads, seismic design categories, occupancy classifications, and risk categories. Because codes vary by location, a building design suitable for one area may not meet requirements in another.
Working with an experienced metal building provider helps ensure compliance with all applicable regulations before construction begins.
The Importance of Site-Specific Load Analysis
No two building sites present identical conditions. Site-specific factors often influence load calculations and structural requirements.
Topography, elevation, surrounding structures, soil conditions, and exposure to environmental forces can all affect building performance. A structure located on open farmland may experience greater wind exposure than a similar building surrounded by other buildings.
Common Mistakes When Evaluating Load Requirements
Many building owners focus primarily on dimensions and cost while overlooking load considerations. This approach can create problems during design, permitting, or future operations.
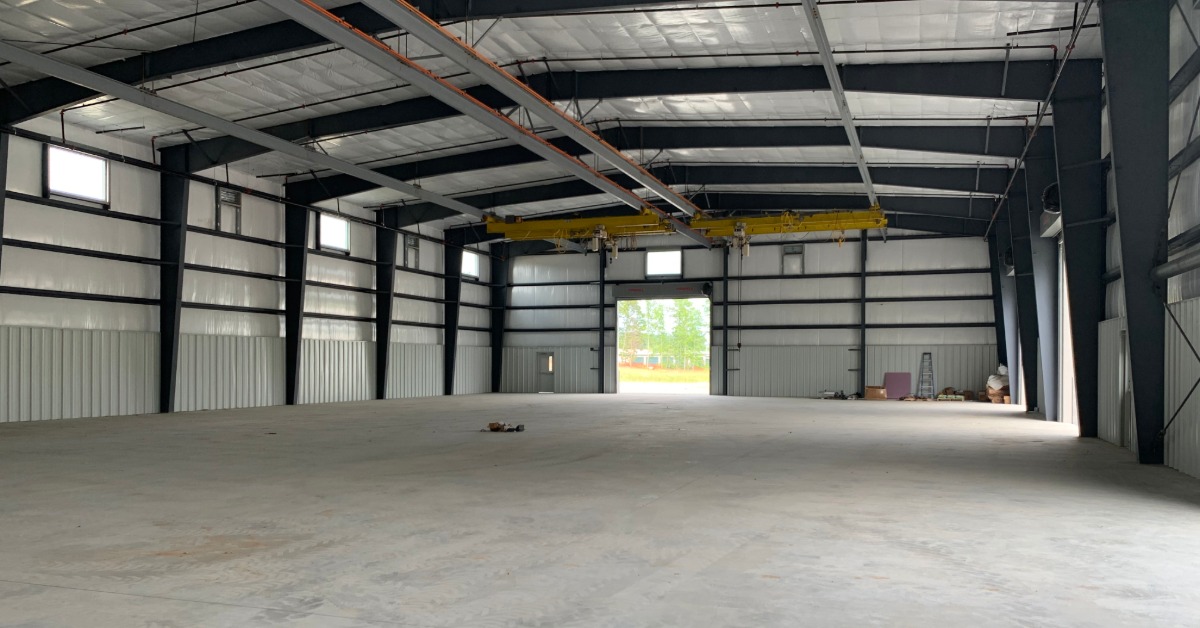
One common mistake involves underestimating future equipment needs. Another involves failing to disclose planned rooftop units, crane systems, or storage requirements. Some owners also assume that standard designs automatically meet local code requirements.
Providing complete project information at the beginning of the design process allows engineers to create a building that meets both current and future needs.
How Load Requirements Affect Long-Term Building Performance
Load requirements influence far more than structural safety. They also affect durability, maintenance needs, operational efficiency, and lifecycle costs.
A properly engineered metal building can withstand environmental forces while maintaining structural integrity for decades. Accurate load calculations reduce the risk of premature wear, excessive deflection, and unexpected repairs.
Whether the project involves agricultural facilities, manufacturing plants, warehouses, or commercial steel buildings, understanding load requirements helps stakeholders make informed decisions throughout the planning process.
Choosing the Right Metal Building Kit
Selecting the right metal building kit starts with understanding the loads the structure must support. Dead loads, live loads, roof loads, snow loads, wind loads, seismic forces, collateral loads, and crane loads all contribute to the final design.
Each project presents unique challenges that require careful evaluation and engineering expertise. By addressing load requirements early in the planning process, building owners can improve safety, support operational goals, and maximize the value of their investment.
A metal building designed around accurate load calculations provides confidence that the structure can perform as intended under real-world conditions for many years to come.