
How To Maximize Space in a Self-Storage Building Design
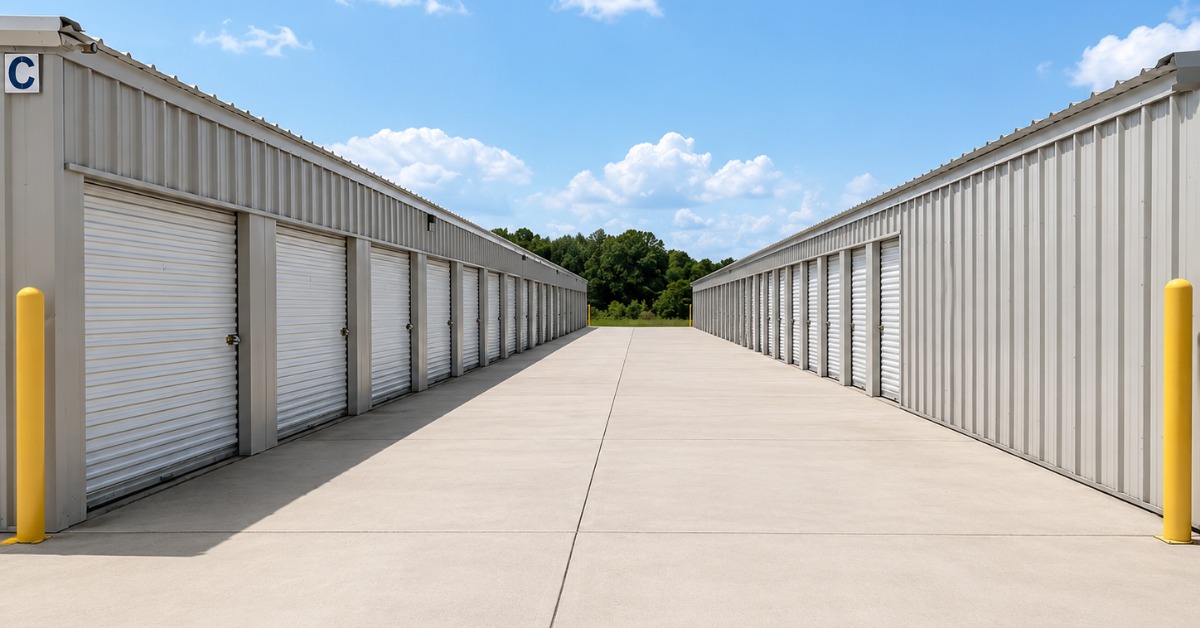
Every square foot matters when you plan a self-storage facility. A thoughtful building design can help you create more rentable space, support convenient customer access, and leave room for future growth without making the property feel crowded.
Good space planning starts long before construction begins. Owners and developers need to consider the property dimensions, unit mix, traffic patterns, access points, and building layout together. When these elements work together, a self-storage property can use its available land much more effectively.
Start With the Dimensions of the Property
The property itself should shape your initial building layout. Boundaries, setbacks, easements, drainage requirements, access roads, and local development rules can all affect how much land you can dedicate to storage buildings.
Instead of choosing a building size first and trying to make it fit, evaluate the usable portion of the site before finalizing dimensions. This approach can help you identify areas that might accommodate longer buildings, additional storage units, or more efficient drive aisles.
You should also verify local requirements early. Local authorities can provide information about zoning, building codes, loads, permitting requirements, and other conditions that may influence your plans.
Choose a Unit Mix That Uses Space Efficiently
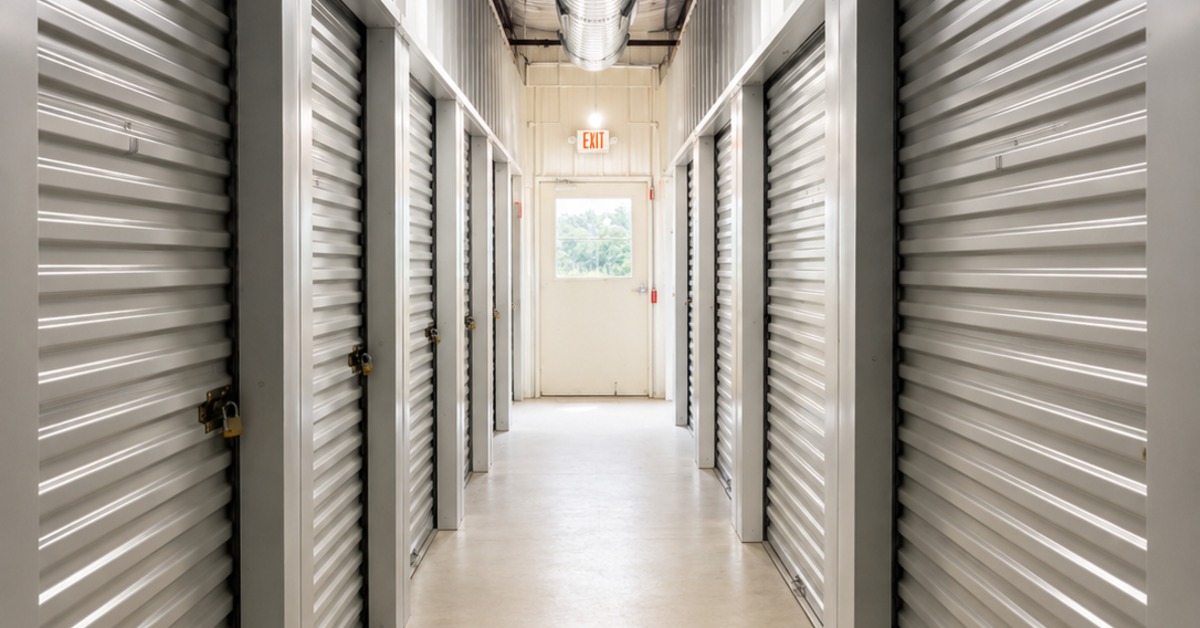
Not every customer needs the same amount of storage. A facility that only offers one or two unit sizes could miss opportunities to serve different customers while using its building footprint efficiently.
Consider how various unit dimensions can fit together within each building. Smaller units may help fill areas where larger units would create awkward or unused spaces, while larger units can serve customers who need room for household contents, business inventory, equipment, or other belongings.
Market research can help you determine which sizes make sense for your location. The right mix depends on local demand rather than a universal formula.
Design Building Lengths Around Rentable Space
Long, straightforward building layouts can help self-storage developers make effective use of available land. Careful planning can reduce unnecessary corners, leftover spaces, and complicated building configurations that contribute little to rentable capacity.
Building dimensions should also coordinate with your planned unit depths. Small changes to a building’s width or length can influence how individual units fit within the structure.
Work through unit dimensions before settling on the overall building footprint. A layout that looks efficient from the outside may still contain wasted interior space if unit sizes do not align well with the building dimensions.
Plan Drive Aisles With Access in Mind
Drive aisles take up valuable property, but customers still need enough room to reach their units safely and conveniently. The goal involves balancing accessibility with efficient land use rather than simply making drive aisles as narrow as possible.
Think about the vehicles that customers may bring onto the property. Passenger vehicles, pickup trucks, moving vans, and other vehicles need adequate room to enter, turn, load, unload, and exit.
A well-planned traffic pattern can also reduce unnecessary pavement. Simple routes and thoughtfully positioned buildings can support customer movement without sacrificing more land than necessary.
Position Doors to Support the Unit Layout
Door placement plays an important role in self-storage space planning. When developers coordinate doors with unit dimensions from the beginning, they can create practical units without wasting wall space.
Consider how customers will approach each door and where vehicles will stop during loading or unloading. Doors should support the planned traffic pattern instead of creating conflicts between parked vehicles and passing customers.
Planning doors alongside unit dimensions also helps keep the building layout consistent. Repeating practical configurations can simplify the overall facility plan.
Use Building Width Strategically
Building width can directly influence the number, depth, and arrangement of storage units. A wider building may allow units on more than one side, depending on the design, while a narrower building may work well in tight sections of a property.
The best width depends on the site and planned unit mix. Developers should compare different configurations rather than automatically repeating the same dimensions across every structure.
When reviewing self storage unit kits, consider how the building dimensions support the overall site plan and rentable unit layout. The structure should serve the business plan rather than force the business plan to accommodate inefficient dimensions.
Avoid Awkward Leftover Areas
Irregular pieces of land can create design challenges, especially around property lines, corners, and access points. However, careful planning may help you use some of these areas more effectively.
Review the entire property for sections that standard building dimensions do not use well. In some cases, adjusting a building length or selecting a different unit arrangement can turn an awkward area into useful space.
Do not sacrifice necessary access, drainage, setbacks, or code compliance simply to add another unit. Efficient design means using appropriate space effectively, not filling every available inch.
Coordinate Building Placement Across the Site
Individual buildings should work together as part of one facility. A building that uses its own footprint efficiently can still create wasted land if its placement leaves unusable gaps elsewhere on the property.
Compare multiple site layouts before finalizing the project. Look at the relationship between building orientation, entrances, drive aisles, turning areas, and open spaces.
A coordinated layout can help you find opportunities that become harder to address after construction begins. Early planning also gives you more flexibility to adjust building dimensions before ordering materials.
Account for Operational Space
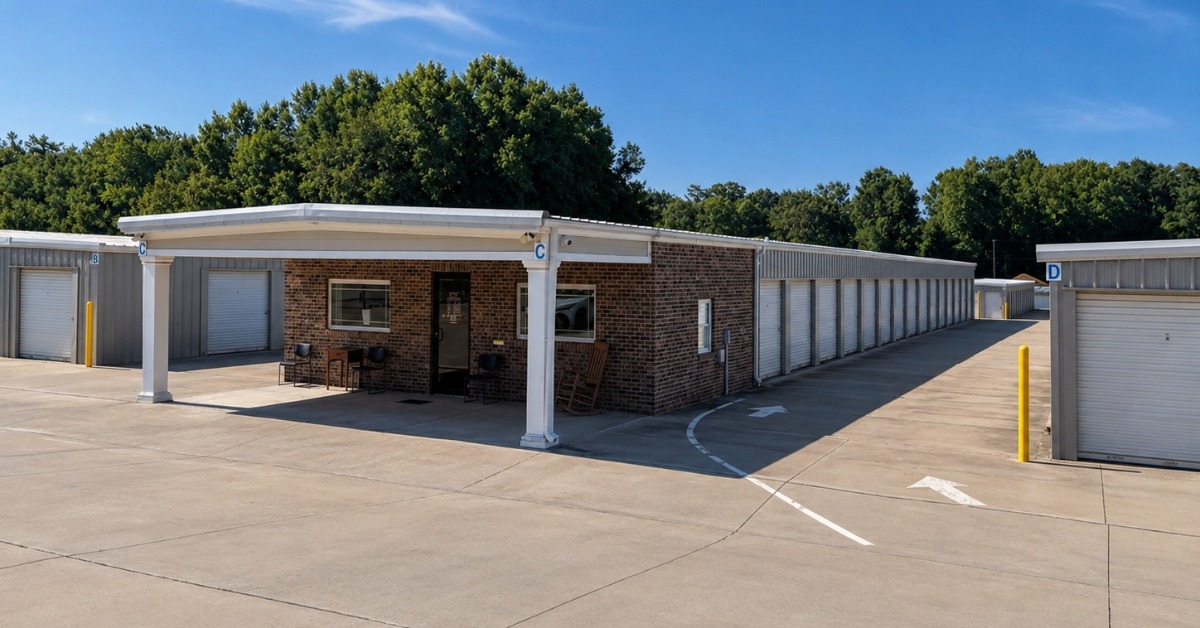
Rentable square footage matters, but a self-storage facility may need space for other functions. Gates, signage, drainage systems, utilities, security equipment, and customer access can all affect the usable site.
Depending on the business model, the property may also need an office or other operational areas. Plan these elements early instead of trying to squeeze them into whatever space remains later.
A complete site plan helps you see how operational needs affect storage capacity. That information can support better decisions about building placement and unit counts.
Consider Future Expansion During Initial Planning
Developers do not always need to build out an entire property at once. In some cases, a phased approach may better match demand, financing, or business plans.
If you expect future expansion, account for it during the first design phase. The placement of the initial buildings can either protect future construction areas or make later expansion much more difficult.
Arco’s metal buildings can accommodate future additions, which can provide useful flexibility when planning a growing storage operation. Thinking ahead can help you avoid placing infrastructure or access routes where you may eventually want another building.
Plan the Details Before Ordering Your Building
Changes become more difficult once a project moves from planning into construction. Taking time to review dimensions, unit configurations, access requirements, and future expansion plans can help you make better use of the site from the start.
Arco Building Systems supplies the materials needed for red-iron self-storage buildings and has served customers since 1979. The company can work with building requirements and dimensions to help customers plan the exterior building shell for their projects.
A successful self-storage layout does more than fit buildings onto a property. It brings building dimensions, rentable units, vehicle access, operations, and future growth into one coordinated plan. Careful decisions early in the process can help you make stronger use of the space available and create a facility that serves customers efficiently for years to come.