
How Steel Church Buildings Support Community Growth
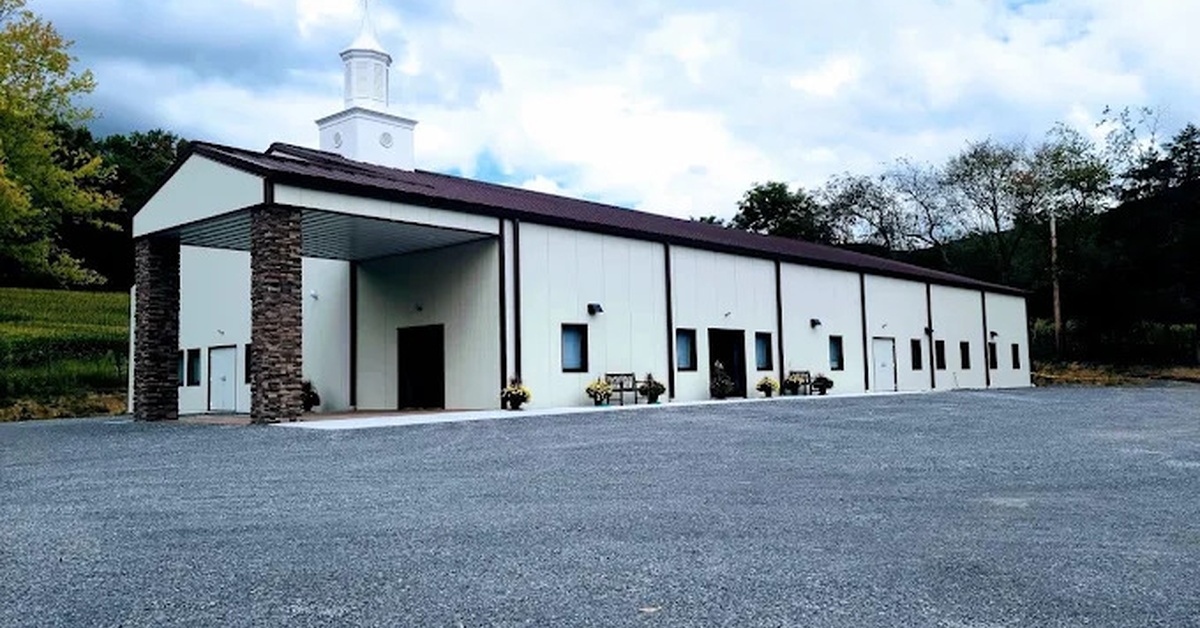
A church building can host ministries, community programs, meetings, celebrations, outreach efforts, and other activities that connect people throughout the week. As a congregation grows, its facility needs to keep pace with those changing demands.
Steel church buildings give congregations a practical way to create useful space while planning for future needs. Their flexible layouts, clear-span capabilities, durable construction, and expansion potential can help churches build facilities that serve both their members and their surrounding communities.
Steel Church Buildings Create Room for Growing Congregations
Growing attendance can quickly put pressure on a church’s existing sanctuary, classrooms, gathering areas, and administrative spaces. A larger building gives church leaders an opportunity to rethink how people move through and use the facility.
Pre-engineered steel construction can accommodate wide, open interiors that churches can configure around their needs. A congregation can dedicate space to worship, education, fellowship, offices, storage, or other ministry functions without forcing every activity into the same room.
Flexible Floor Plans Support More Church Activities
Churches often use their buildings for much more than Sunday services. Bible studies, youth programs, committee meetings, volunteer activities, and community gatherings may all compete for available space during the week.
Steel framing gives churches considerable flexibility when planning these areas. Designers can create open spaces where the congregation needs them while dividing other parts of the building into classrooms, offices, storage rooms, and meeting areas.
That flexibility helps the facility support a wider range of programs as community needs change.
Clear-Span Space Makes Large Gathering Areas Possible
Interior columns can interfere with sightlines and limit how a church arranges seating or uses a large room. Clear-span framing can reduce those obstacles and create more usable open space.
Churches can use clear-span areas for sanctuaries, fellowship halls, recreation areas, and large group events. Leaders gain more freedom to arrange seating, stages, tables, equipment, and activity areas according to each space’s purpose.
An open layout can also make it easier to adapt a large room for different events throughout the week.
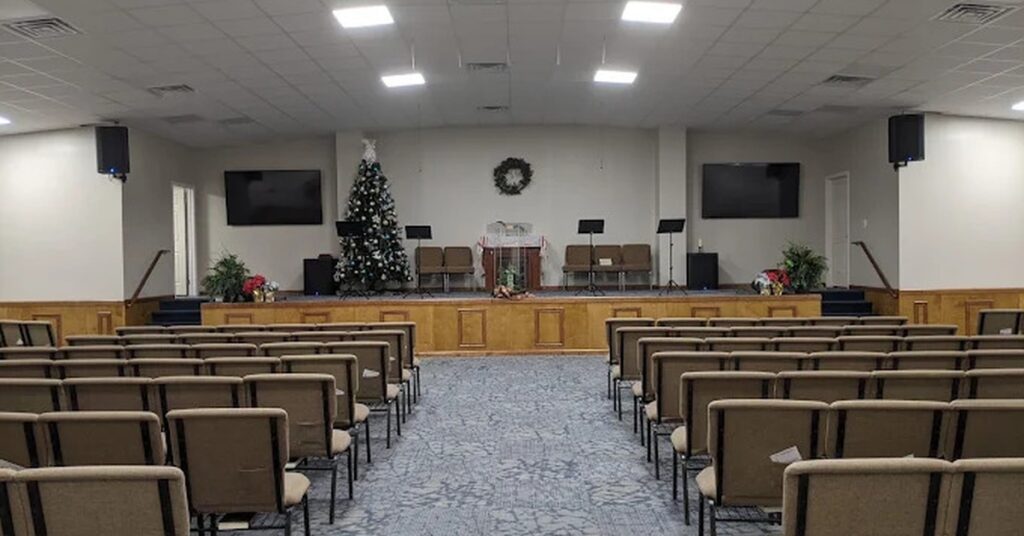
Multipurpose Areas Help Churches Serve Their Communities
Community growth often requires spaces that can serve several purposes instead of sitting unused between scheduled events. A fellowship hall, for example, might host a church dinner one evening and a community meeting later in the week.
Churches can plan multipurpose spaces around activities such as:
- Fellowship meals and celebrations
- Youth and children’s programs
- Community meetings and outreach
- Classes and small groups
- Recreational activities
- Volunteer and ministry events
A versatile facility gives the congregation more opportunities to open its doors beyond scheduled worship services.
Steel Buildings Can Accommodate Church Classrooms and Offices
Education and administration play important roles in many growing churches. As ministries expand, leaders may need more classrooms for children and adults as well as offices for pastors, staff members, and volunteers.
A steel building does not require every interior area to remain open. Churches can plan partitions and dedicated rooms inside the exterior shell to support different functions.
Thoughtful planning can also keep classrooms and offices separate from louder gathering areas, helping each part of the building function more effectively.
Churches Can Plan Buildings Around Future Expansion
A congregation may not need every square foot of its long-term facility on day one. Planning for expansion can help church leaders address current needs without ignoring what growth could require later.
Arco’s red-iron buildings can accommodate additions, so churches can consider future expansion during the initial planning process. Leaders should think about where additional building sections might go and how future growth could affect parking, entrances, utilities, and interior circulation.
Durable Materials Support Long-Term Facility Needs
Church facilities often serve generations of members, so durability matters when choosing a building system. Arco supplies red-iron, welded I-beam construction for its buildings, providing a strong structural system for commercial and community applications.
A durable exterior shell gives congregations a solid starting point for creating a long-term facility. Churches still need routine building maintenance, but quality materials and proper construction can help the facility meet ongoing demands.
That durability becomes especially important for buildings that see activity throughout the week.
Custom Features Help Churches Create Functional Spaces
No two congregations use their facilities in exactly the same way. One church may prioritize a large sanctuary, while another may need substantial classroom space, storage, or a fellowship area.
Church leaders can plan building dimensions and accessories around those priorities. Available accessories can include walk doors, roll-up doors, insulation, gutters, and downspouts, depending on project requirements.
Churches considering metal buildings for churches should start by identifying how the congregation expects to use each major area rather than choosing a layout based only on overall square footage.
Building Height Can Support Different Church Needs
Although Arco focuses on single-story structures, a church building can still provide substantial interior height. That can prove useful for worship areas, recreational spaces, stages, equipment, and other applications that benefit from additional vertical clearance.
Church leaders should consider height alongside width and length during early planning. A building with the right dimensions can better support both current activities and future uses.
Matching the structure to the congregation’s actual needs helps prevent avoidable compromises later.
Steel Church Buildings Can Support Recreation and Youth Programs
Youth and family ministries often need space for activities that do not fit comfortably inside traditional classrooms. Larger open areas can support games, group gatherings, special events, and other recreational programs.
A steel building’s clear-span capabilities make it possible to create broad areas without unnecessary interior columns. Churches can then plan those spaces around their specific programs.
Dedicated activity areas may also allow churches to schedule youth and community programs without disrupting worship or classroom spaces elsewhere in the building.
Storage Space Keeps Church Programs Organized
As ministries grow, so does the amount of equipment they use. Tables, chairs, seasonal decorations, recreational equipment, supplies, and outreach materials all need appropriate storage.
Including storage during the initial layout process can help churches keep frequently used areas organized. Dedicated storage rooms can also reduce the need to move equipment between unrelated spaces or leave supplies in classrooms and gathering areas.
Church leaders should estimate storage requirements alongside sanctuary seating and classroom needs rather than treating storage as leftover space.
Planning for Local Requirements Helps Projects Move Forward
Every church construction project must account for local requirements. Building codes, design loads, zoning rules, permitting requirements, and site conditions can affect the final building specifications.
Customers need to verify applicable local codes, loads, sales tax rates, and other requirements with the appropriate local authorities. Arco does not pull permits for customers.
The foundation also needs to match the building reactions shown in the engineered building drawings. For most states, Arco can provide stamped foundation drawings for an additional cost.
Pre-Engineered Construction Can Simplify the Building Process
Arco supplies pre-engineered red-iron building materials, including primary and secondary framing as well as roof and wall panels. The building materials arrive pre-welded, so the erection process does not require field welding of those components.
Churches can work with their own qualified installers or, depending on the project location, ask Arco for an independent installer referral. Local requirements may also call for a licensed general contractor.
Understanding those responsibilities early helps church leaders establish realistic plans for site preparation, foundation work, material delivery, and erection.
The Right Church Facility Creates Space for What Comes Next
Community growth rarely follows a perfectly predictable path. A church may add ministries, welcome more families, expand outreach programs, or discover new ways to use its property over time.
Steel church buildings can support that evolution through flexible interiors, open gathering areas, durable construction, and the ability to plan for future additions. Those qualities give congregations room to think beyond immediate space limitations and consider how their facilities can support ministry for years to come.
Arco Building Systems has supplied metal building materials since 1979 and works with customers nationwide. Churches planning a new facility can contact Arco to discuss building dimensions, project requirements, accessories, and other details needed to request a customized quote.