
Distribution centers keep products moving from manufacturers and suppliers to retailers, businesses, and customers. Every part of that process depends on having enough space to receive shipments, organize inventory, prepare orders, and move goods back out efficiently. The building itself can either support those operations or create obstacles that slow them down.
Industrial steel buildings offer distribution companies a practical way to create large, functional facilities around their operational needs. With wide interior spaces, flexible dimensions, durable red-iron framing, and options for future expansion, a properly planned steel building can support both current logistics requirements and long-term business growth.
Why Do Distribution Centers Need the Right Building Design?
A distribution center does much more than provide a roof over stored inventory. Employees, forklifts, trucks, pallets, shelving, loading equipment, and other resources move through the facility throughout the workday. The building layout needs to support those movements without creating unnecessary bottlenecks.
Companies should consider their complete workflow before selecting building dimensions. Receiving areas, storage zones, picking and packing stations, shipping areas, offices, and equipment spaces may all require dedicated room.
Planning these requirements early helps businesses choose a steel building that supports daily operations instead of forcing the operation to adapt to an inefficient space.
How Do Steel Buildings Provide More Usable Interior Space?
Distribution centers often need large, open areas where companies can install storage racks, create inventory zones, and operate material-handling equipment. Excessive interior obstructions can make that process more difficult.
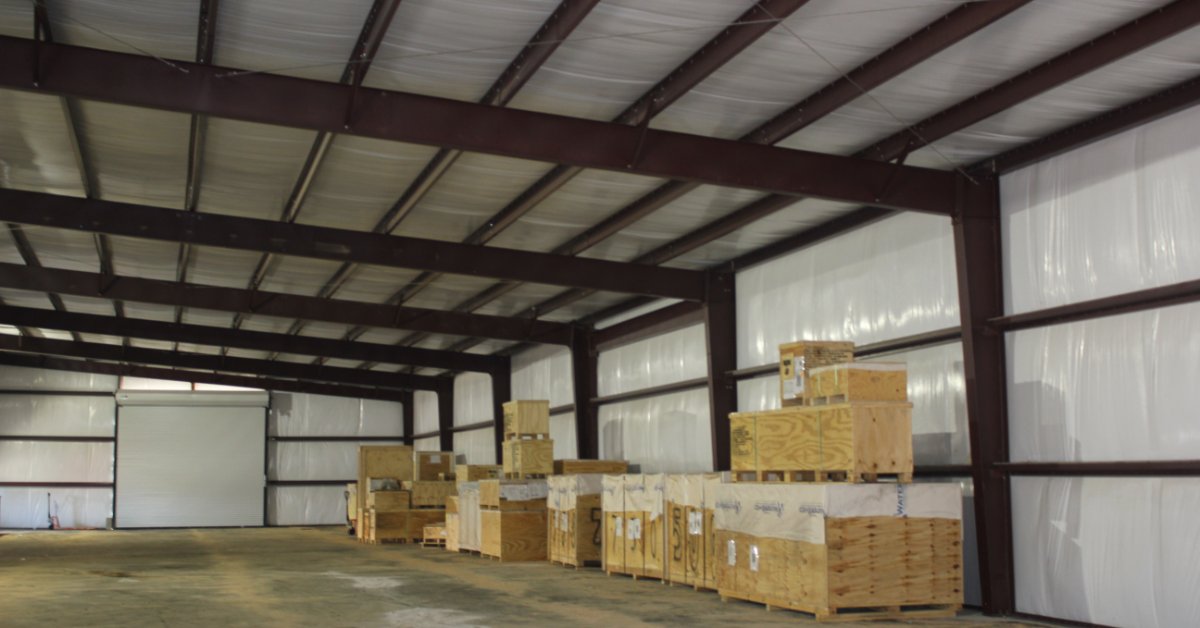
Red-iron steel building systems can accommodate wide clear-span areas that reduce the need for interior columns. A more open floor plan gives companies greater freedom to organize racks, aisles, equipment, and workstations according to their needs.
Companies can also divide portions of the building when different operations require dedicated areas. That flexibility allows the structure to support several functions while maintaining efficient traffic patterns.
How Can Building Dimensions Support Warehouse Operations?
Square footage matters, but total square footage only tells part of the story. The building’s width, length, height, and clearances all affect how effectively a distribution company can use its available space.
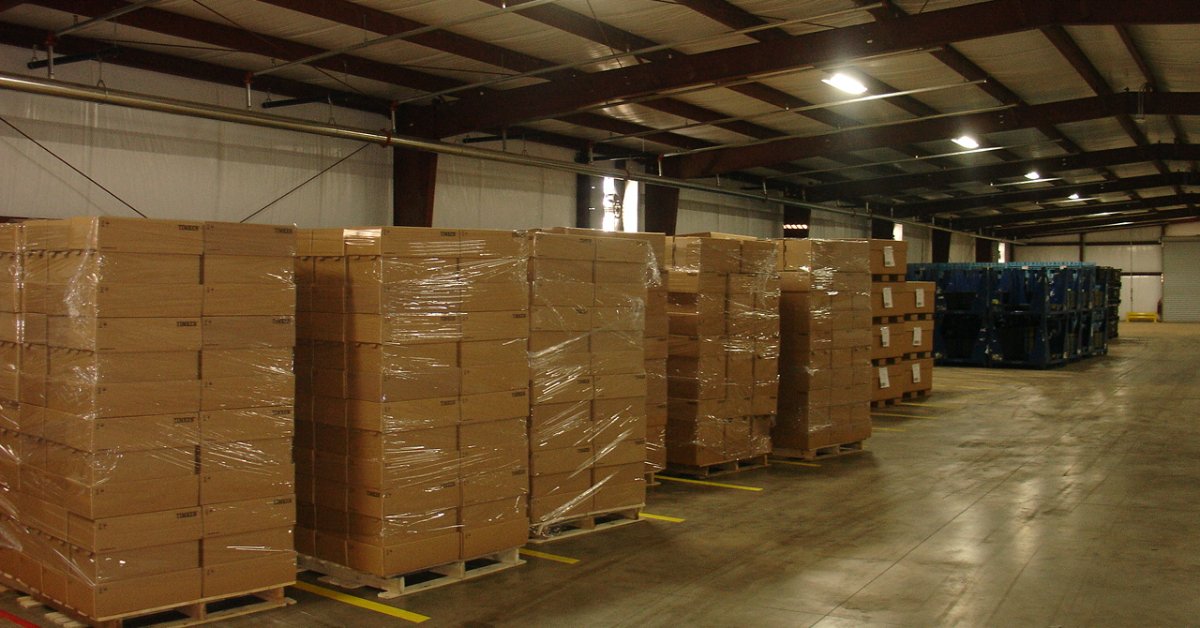
A company that relies on tall storage racks may prioritize vertical clearance, while an operation with frequent truck traffic may need more room around loading and receiving areas. Businesses also need enough aisle space for forklifts and other material-handling equipment.
Planning dimensions around specific operational requirements can help companies get more practical value from the space they build.
Why Does Clear-Span Space Matter for Distribution Centers?
Clear-span construction can provide an important advantage for warehouse and distribution operations. Fewer interior columns create fewer fixed obstacles when a company lays out storage and material-handling areas.
An open interior can make it easier to change rack configurations, adjust aisle widths, add workstations, or reorganize inventory zones. Distribution needs can change as companies add products, customers, equipment, or new processes.
Flexible interior space gives facility operators more options when those changes occur. Instead of working around numerous structural columns, they can focus more heavily on creating an efficient operational layout.
How Should Distribution Centers Plan Loading and Shipping Areas?
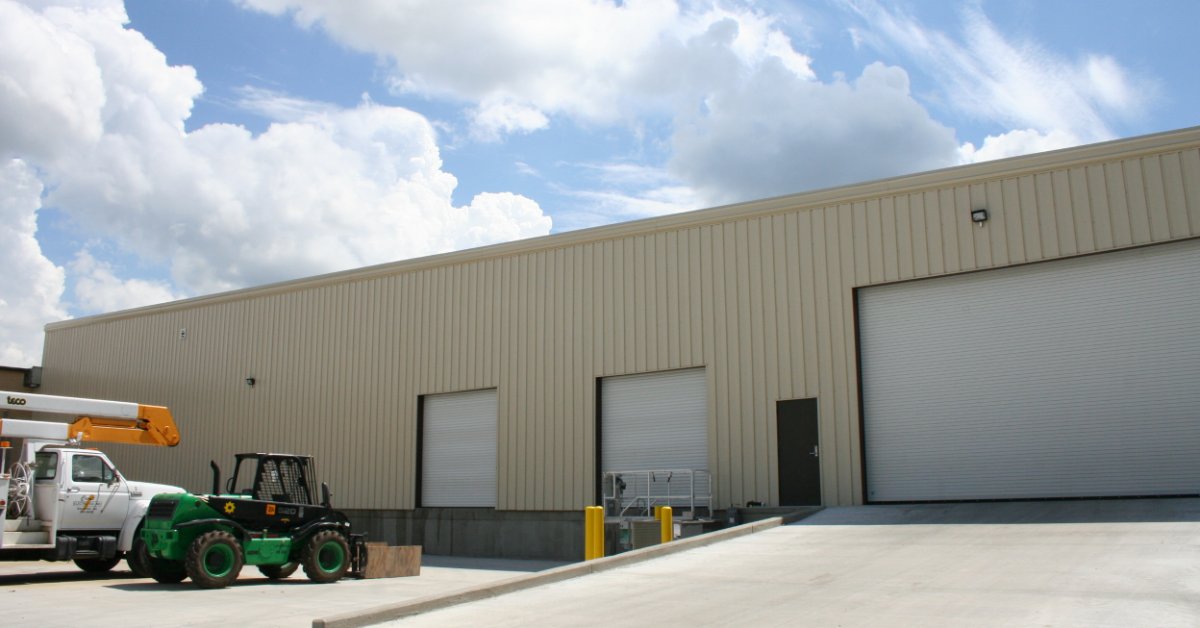
Loading and shipping areas connect the distribution center to the rest of the supply chain. Companies need to think carefully about how trucks approach the building, where products enter and exit, and how workers move shipments between loading areas and storage zones.
Door placement plays an important role in that process. The right number, size, and location of openings can support smoother movement and help prevent congestion around busy receiving and shipping areas.
Businesses should coordinate building design with their site plan so exterior truck traffic and interior material flow work together effectively.
What Building Features Should Distribution Companies Consider?
A distribution facility needs more than framing, wall panels, and a roof. Accessories can help tailor the building shell around how the company plans to use the facility.
Depending on the project, companies may want to consider:
- Roll-up doors sized for operational needs
- Walk doors for employee access
- Insulation appropriate for the building
- Gutters and downspouts for water management
- Canopies for selected entrances or work areas
- Interior clearances for racks and equipment
- Openings positioned around receiving and shipping workflows
Companies should determine these needs during the planning process whenever possible. Early decisions allow the building design to account for required openings, dimensions, and accessories from the beginning.
How Can Steel Buildings Support Inventory Storage?
Inventory storage requirements vary widely between distribution operations. Some facilities handle large quantities of similar products, while others manage thousands of individual items with different storage requirements.
A steel building can provide the open interior volume needed for different rack arrangements and storage configurations. Companies can plan floor space around pallet racks, bulk storage, staging areas, or other systems suited to their inventory.
Building height also deserves careful attention. Additional usable vertical space may allow a company to increase storage capacity without increasing the building’s footprint by the same amount.
Can Industrial Steel Buildings Accommodate Future Expansion?
Businesses rarely want to construct a distribution center that becomes too small shortly after opening. Growth can increase inventory levels, shipment volumes, equipment needs, and staffing requirements.
Steel buildings can support future additions when companies plan for expansion from the beginning. Arco’s building systems can accommodate additions later, giving businesses an option when they need more space.
However, companies should discuss potential expansion during the initial planning stage rather than treating it as an afterthought. Site conditions, building orientation, utilities, access roads, and other factors can influence where future additions make the most sense.
How Do Prefabricated Components Affect Construction Planning?
Distribution center projects often involve coordinating numerous contractors, materials, schedules, and site requirements. A pre-engineered building system can simplify the building-shell portion of that process because manufacturers fabricate components according to the project’s specifications before shipping them to the site.
Prefabricated steel buildings use components designed to fit together according to the engineered building plans. Arco supplies red-iron welded I-beam building systems with pre-welded materials, so the building components do not require field welding during erection.
Crews still need to prepare the site and foundation correctly, follow the engineered plans, and coordinate the erection process carefully. However, pre-engineered components provide a defined system for assembling the building shell.
How Can a Steel Building Support Changing Distribution Needs?
Distribution operations can change as companies introduce new product lines, serve new markets, or adopt different storage and fulfillment methods. A building with an adaptable interior can make those transitions easier to manage.
Wide interior spaces give companies room to modify storage layouts and operational zones as their requirements evolve. Businesses may also add doors, accessories, or building space when properly planned and engineered.
That adaptability can prove particularly useful for growing businesses that cannot predict every operational requirement they will face several years from now.
What Should Businesses Plan Before Ordering a Distribution Center Building?
Good planning starts with understanding what the facility needs to accomplish. Companies should document required dimensions, anticipated inventory volume, storage methods, equipment clearances, door locations, and other operational requirements before requesting a building quote.
Site information also matters. The building supplier needs accurate project details, including the building location and specifications, to develop an appropriate quote and building package.
Companies should also confirm local code requirements and determine how they will handle permitting, foundation work, unloading, and erection. Arco supplies the metal building materials, while customers remain responsible for verifying local requirements and pulling necessary permits.
Start Planning an Industrial Steel Building for Your Distribution Center
A distribution center works best when the building supports the operation from the beginning. Careful planning around dimensions, clearances, loading areas, storage systems, material flow, local codes, and future expansion can help businesses create facilities that meet today’s requirements while leaving room for tomorrow’s growth.
Arco Building Systems can help customers determine the right red-iron building package for their distribution needs. Contact Arco to discuss your project specifications and request a quote for an industrial steel building designed around your facility requirements.