
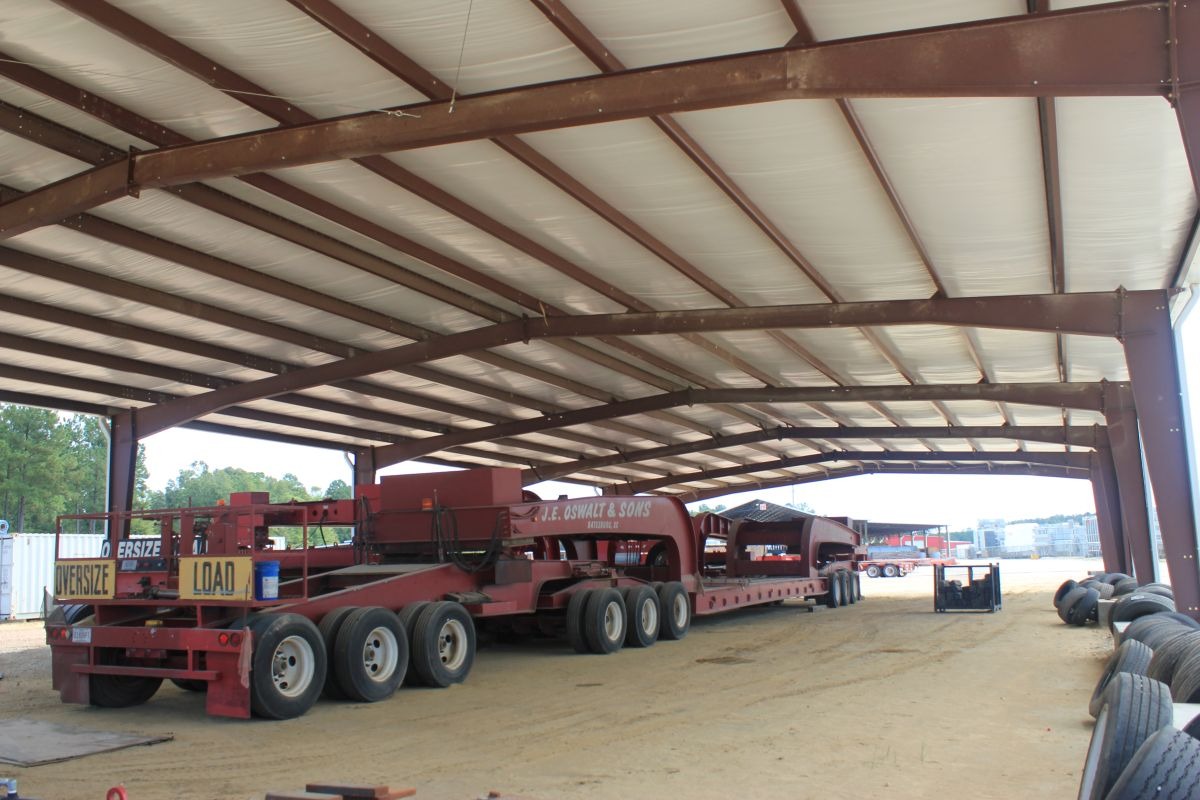
A well-designed workshop for vehicle and equipment storage creates an organized space where owners can protect valuable assets, perform maintenance, move machinery safely, and keep tools close to the work area. Whether the building will house work trucks, farm equipment, classic cars, trailers, or machinery, the layout should reflect how people will actually use the space.
Planning those details before construction can prevent frustrating limitations later. Door placement, clearances, storage areas, lighting, and future needs all influence how efficiently the workshop functions. A pre-engineered metal building offers flexibility for many workshop layouts, but good results still start with careful planning.
Start With the Vehicles and Equipment You Need To Store
Begin by identifying everything the workshop needs to accommodate. Record the length, width, and height of each vehicle or major piece of equipment, including attachments that may change its overall dimensions.
Do not plan around equipment dimensions alone. You also need room to open vehicle doors, walk around machinery, remove parts, and maneuver equipment into position. A workshop that technically fits everything can still feel cramped if the layout leaves no practical working clearance.
Think about how often each item enters and leaves the building. Frequently used vehicles should have convenient access without requiring you to move several other items first.
Plan Enough Floor Space for Work and Movement
Storage takes up only part of a functional workshop. Maintenance, repairs, loading, unloading, and routine inspections all require open floor space.
Consider the working area around each vehicle rather than simply calculating how many vehicles fit inside the building footprint. A pickup truck may need extra space beside it for tools or parts. Tractors and other large equipment may need wider paths for safe turns.
Leave clear travel lanes where possible. Thoughtful circulation helps reduce unnecessary repositioning and makes the building easier to use during busy workdays.
Choose Building Dimensions With Future Needs in Mind
Current needs provide a starting point, but a workshop can serve you for decades. Equipment fleets can grow, businesses can add vehicles, and hobbies can expand.
If the site and budget allow, consider extra width or length during initial planning. Additional space can support future storage without forcing an immediate addition.
Arco buildings can accommodate future additions, so owners can also discuss expansion plans when selecting the original building configuration. Planning the possibility of expansion early can help you make smarter decisions about the building location and endwall use. We can also add on to existing buildings at the endwalls or sidewalls.
Select Door Sizes for Your Largest Equipment
An oversized workshop loses much of its usefulness if the main equipment cannot pass comfortably through the doors. Measure the widest and tallest equipment you expect to store, then account for mirrors, attachments, racks, and other projections.
Allow clearance beyond the equipment’s exact dimensions. Tight openings increase the risk of damage and make everyday entry more difficult.
Door placement matters too. Aligning large doors with primary travel paths can simplify parking and equipment movement. Multiple doors may also reduce the need to shuffle vehicles when several pieces of equipment share the building.
Think Carefully About Door Placement
The right door location can improve the entire floor plan. Before choosing positions, sketch how vehicles will approach the workshop from the driveway or work yard.
Straight approaches generally make entry easier for long trucks, trailers, and machinery. A poorly positioned door may require sharp turns or repeated backing maneuvers even when the opening itself has enough clearance.
A drive-through arrangement can make sense for some operations. Doors on opposing walls may allow vehicles or equipment to enter from one side and leave from the other, depending on the site and intended workflow.
Plan the Workshop Around Your Maintenance Needs
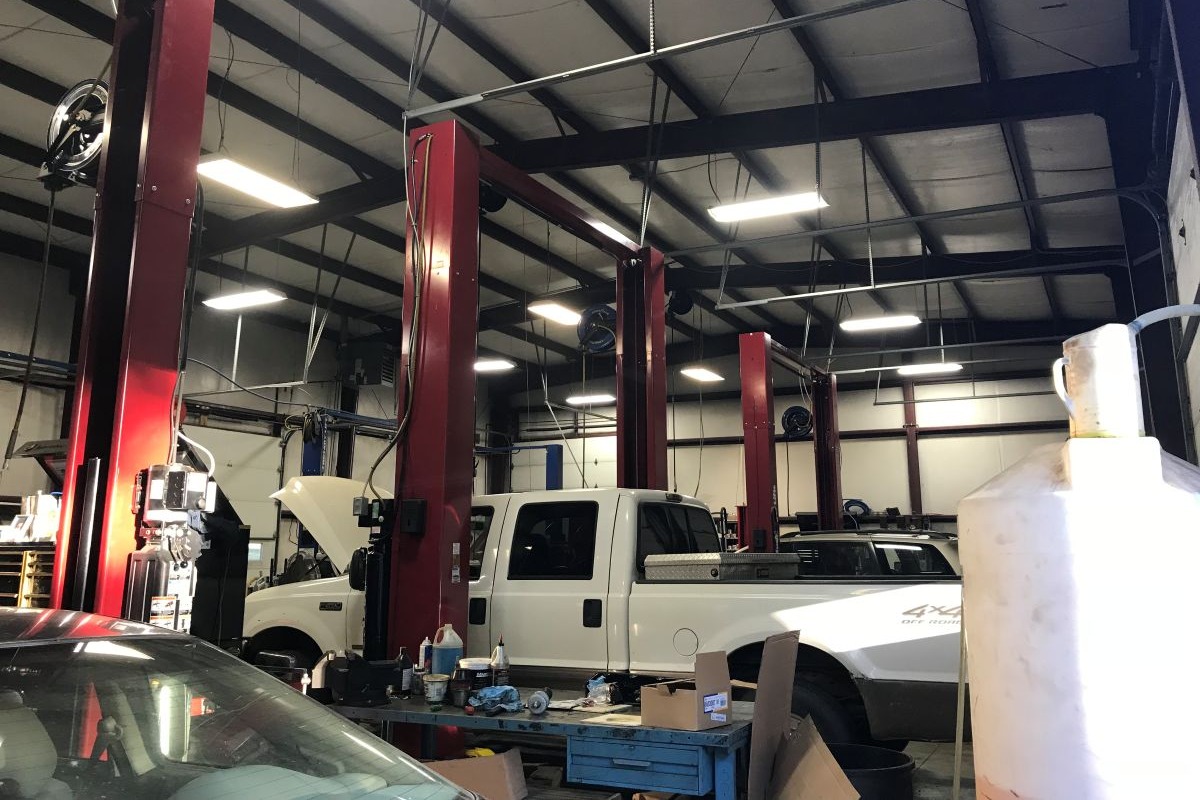
If you expect to perform repairs or maintenance inside the building, design that activity into the floor plan from the beginning. A maintenance bay usually needs more open space than a parking bay because people must work around the vehicle.
Think about where toolboxes, workbenches, parts, and service equipment will sit. Positioning these items near the maintenance area can reduce unnecessary walking and keep work from spreading throughout the building.
For a car shop building, the layout should also account for the type of automotive work the owner expects to perform. Different tasks can require different clearance, access, and utility needs.
Use Clear-Span Space to Keep the Interior Flexible
Interior columns can interfere with parking arrangements, turning paths, and work areas. Clear-span framing can create open interior space that owners can configure around vehicles and equipment.
That flexibility can prove especially useful when storage needs change. An open area can accommodate different vehicle sizes or allow an owner to reorganize work zones without designing around interior supports.
The appropriate span still depends on the building dimensions, loads, and engineering requirements. Discuss the intended use early so the building can match the project’s practical needs.
Account for Building Height, Not Just Floor Area
Workshop planning often focuses on square footage, but height matters too. Tall vehicles, raised equipment, roll up doors, and certain maintenance activities can require more vertical clearance.
Consider the height of stored equipment as well as anything you may add later. A building that works for passenger vehicles today may need to accommodate trucks, tractors, or taller machinery in the future.
Building height can also affect door options and interior storage strategies. Make vertical requirements part of the initial design conversation rather than treating them as an afterthought.
Plan Lighting and Electrical Needs Early
Good lighting supports safer movement and makes detailed work easier. Consider both general illumination and task lighting around benches or maintenance areas.
Electrical planning should reflect how the workshop will function. Think about where tools, chargers, compressors, and other equipment may operate. Locating outlets around the actual workflow can reduce dependence on extension cords crossing the floor.
Coordinate electrical plans with qualified professionals and local requirements. Electrical work is not provided by Arco so early planning also helps prevent utilities from conflicting with doors, framing, or future storage locations.
Prepare the Site and Foundation for the Building
The workshop layout must work with the site outside the building as well as the space inside it. Leave enough room for vehicles to approach doors, turn, and back safely.
Drainage, grade, driveway placement, and access for delivery or construction also deserve attention. Local conditions can affect the building design and foundation requirements.
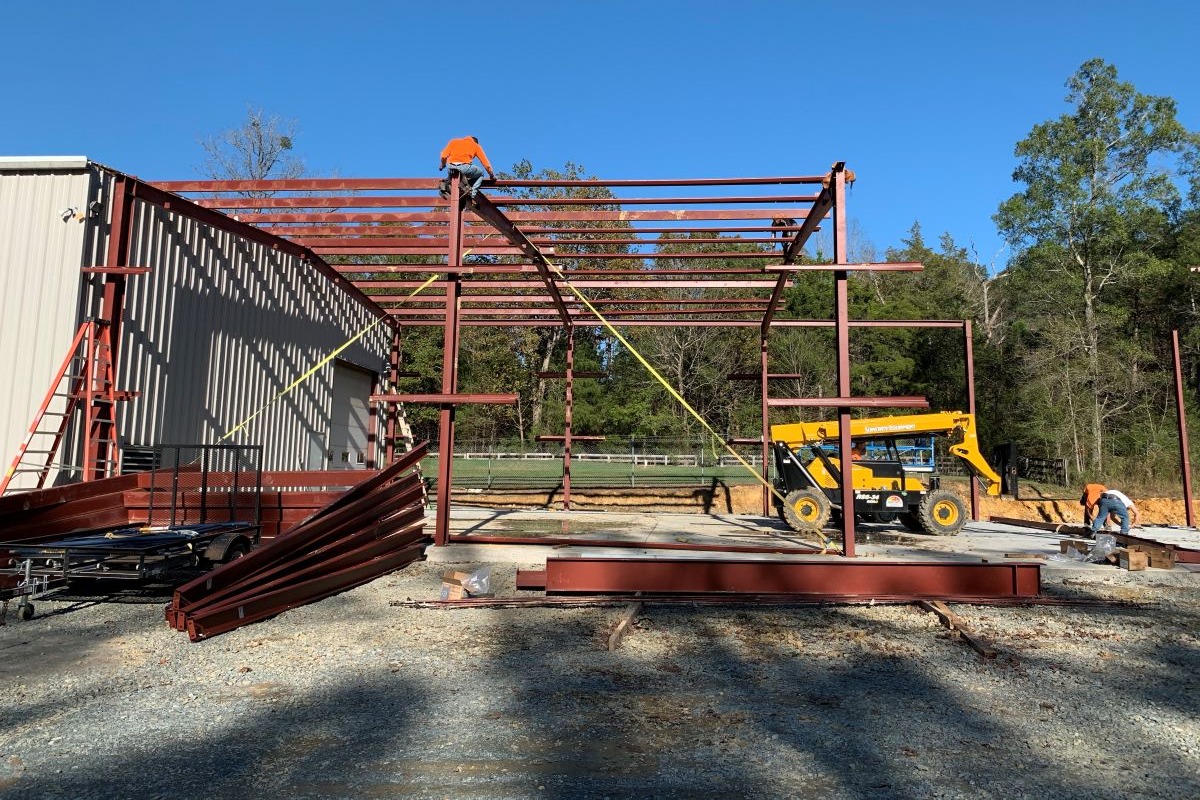
Arco notes that concrete slabs should follow the building reactions shown on the engineered building drawings. Customers also need to verify local codes and load requirements with the appropriate local authority before moving forward.
Make the Workshop Easy To Expand or Adapt
A useful workshop should accommodate change. Even if you do not expect immediate growth, consider which areas could support different uses later.
Keep fixed features from unnecessarily limiting the floor plan. Strategic door locations and open interior space can make it easier to rearrange storage as vehicles or equipment change.
If a future building addition seems likely, identify the preferred expansion direction before construction. That decision can influence site placement and how you organize the original structure.
Build Around the Way You Actually Work
The best workshop design for vehicles and equipment comes from practical use rather than a generic floor plan. Start with the equipment you own, the work you perform, and the way vehicles move through your property.
From there, size the building around comfortable clearances and sensible access. Plan doors, work areas, storage, utilities, and expansion before finalizing the structure.
Arco Building Systems supplies pre-engineered red-iron metal building kits for workshops and other storage applications. Careful planning before ordering can help you choose a building configuration that supports your vehicles, equipment, and day-to-day work for years to come.