
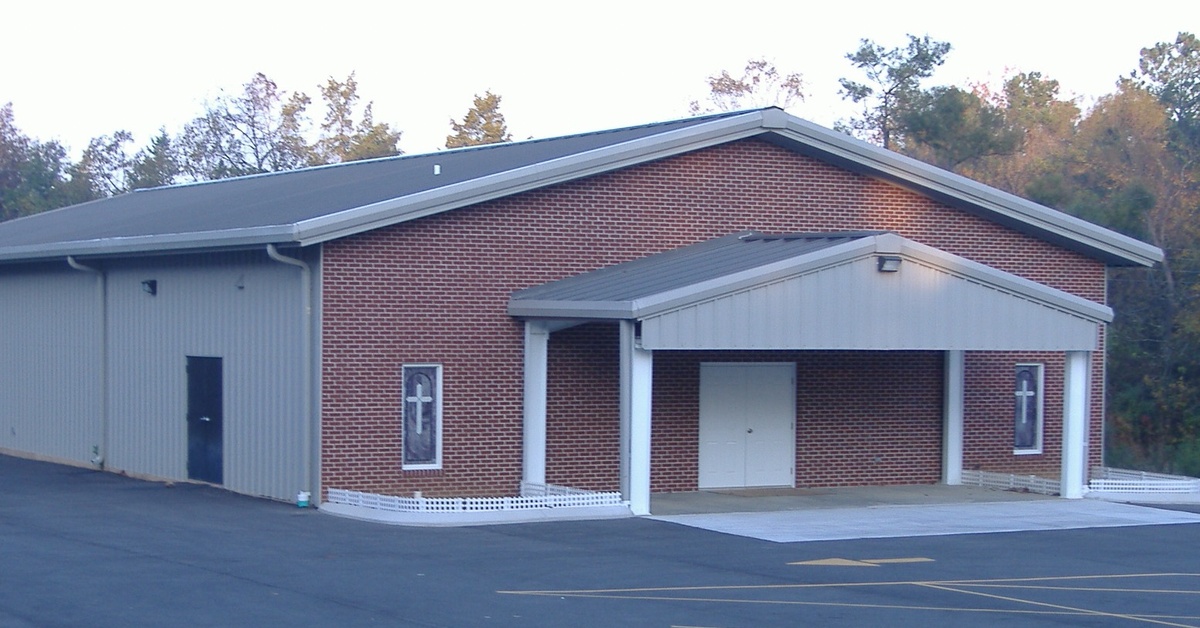
Church buildings serve more than one purpose. They host worship services, community outreach, youth programs, educational events, fellowship meals, and seasonal celebrations. As congregations grow and ministries expand, a building that adapts to changing needs offers lasting value and reduces the need for costly renovations.
A flexible layout allows church leaders to maximize every square foot while preparing for future growth. Careful planning creates spaces that support multiple activities without sacrificing comfort, function, or appearance. Whether a congregation plans a new facility or replaces an aging structure, thoughtful design decisions help the building serve members for decades.
Start With Your Church’s Long-Term Vision
Every successful building project begins with a clear understanding of future goals. Church leaders should evaluate not only current attendance but also expected growth over the next 10 to 20 years.
Consider questions such as:
- Will children’s ministries expand?
- Does the church expect to increase community outreach?
- Could additional worship services become necessary?
- Will new educational programs require classrooms?
- Does the congregation plan to host weddings, conferences, or other events?
These answers influence the overall layout and prevent space limitations later.
Design a Multipurpose Worship Space
Many churches rely on their sanctuary for more than weekly services. A well-designed worship area can also accommodate concerts, conferences, holiday programs, and community gatherings.
Flexible seating arrangements often provide more versatility than permanently installed pews. Chairs allow staff to adjust seating capacity based on attendance while creating open floor space when necessary.
Adequate storage nearby keeps extra chairs, equipment, and staging materials organized and accessible.
Large open-span construction also eliminates unnecessary interior columns, creating better sightlines throughout the room.
Plan for Future Expansion
Growth often happens gradually rather than all at once. Planning for expansion during the initial design process saves time and money later.
An expandable building layout may include:
- Space for future classroom additions
- Areas reserved for larger fellowship halls
- Utility systems sized for future capacity
- Exterior wall locations designed for seamless additions
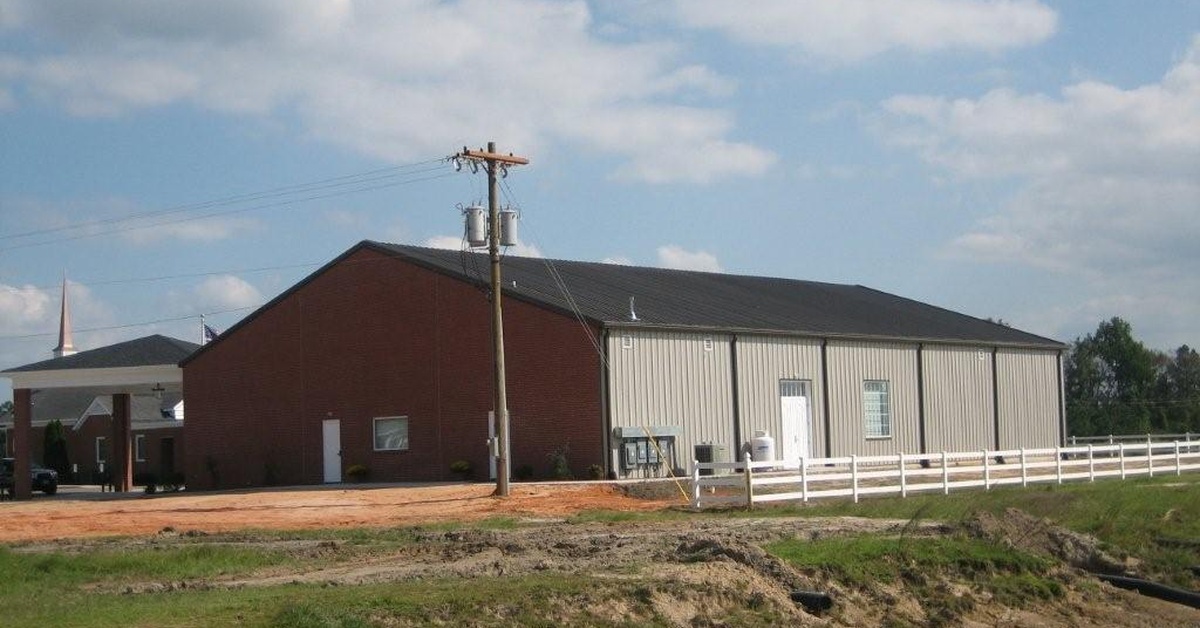
Many congregations appreciate that metal church buildings support expansion without requiring an entirely new facility. Additional sections often integrate with the existing structure while maintaining a consistent appearance.
Create Classrooms That Serve Multiple Ministries
Church classrooms rarely support only one activity. Children’s Sunday School, Bible studies, leadership meetings, and community education programs frequently share the same rooms throughout the week.
Flexible classroom design includes movable furniture, durable finishes, and sufficient storage. Larger classrooms may also feature movable partition walls that divide one room into smaller teaching areas when needed.
Technology access, natural lighting, and comfortable acoustics improve usability for every age group.
Include a Fellowship Hall That Adapts Easily
The fellowship hall often becomes one of the busiest spaces inside a church. Members gather there after services, host banquets, organize fundraisers, conduct meetings, and welcome visitors.
Rather than designing the room for one specific purpose, create an open layout that accommodates changing furniture arrangements.
Wide entrances simplify equipment movement, while adjacent kitchen access improves food service during large events.
Storage rooms nearby keep tables, chairs, decorations, and supplies organized without occupying valuable floor space.
Make Children’s Areas Safe and Efficient
Growing churches often experience increased participation in children’s ministries before other departments expand. Designing these spaces carefully supports both safety and future growth.
Children’s areas should include:
- Secure check-in locations
- Age-appropriate classrooms
- Restrooms located nearby
- Controlled hallway access
- Adequate storage for educational materials
Families also appreciate convenient parking access and easy navigation between children’s spaces and the main worship area.
Plan Offices That Support Ministry Growth
Administrative needs evolve as churches expand. Volunteer-led operations may eventually require additional staff members, pastors, ministry directors, or administrative assistants.
Office layouts should provide privacy while encouraging collaboration. Shared workspaces, conference rooms, and reception areas improve daily operations without consuming excessive square footage.
Planning extra office capacity during the initial design phase reduces future remodeling expenses.
Maximize Storage Throughout the Building
Storage often receives less attention than worship spaces or classrooms, yet insufficient storage creates daily frustrations.
Every ministry generates equipment, seasonal decorations, teaching materials, musical instruments, tables, chairs, cleaning supplies, and maintenance tools.
Instead of relying on one oversized storage room, distribute smaller storage areas throughout the building.
Convenient storage locations improve organization while reducing the time volunteers spend moving equipment across the facility.
Design Hallways for Traffic Flow
Churches experience dramatic changes in foot traffic throughout the week. Hallways that function well during Sunday services also improve movement during weekday programs.
Wide corridors reduce congestion before and after worship services.
Clear directional signage helps visitors locate classrooms, offices, restrooms, and gathering areas without confusion.
Natural lighting and attractive finishes also create a welcoming atmosphere that reflects the church’s hospitality.
Incorporate Technology Into the Building Layout
Technology continues to play an important role in modern ministry. Audio systems, projection equipment, livestreaming capabilities, security cameras, and wireless internet all require careful planning.
Rather than adding equipment after construction, include technology infrastructure early in the design process.
Planning ahead allows designers to conceal wiring, optimize equipment locations, and simplify future upgrades.
Dedicated equipment rooms also improve maintenance access while protecting valuable electronics.
Prioritize Accessibility for Every Visitor
An inclusive church welcomes people of every age and ability. Accessibility should influence every part of the floor plan rather than serving as an afterthought.
Accessible entrances, restrooms, seating areas, and parking create a comfortable experience for everyone.
Wide doorways, gradual ramps, and unobstructed pathways improve mobility throughout the building.
Thoughtful accessibility planning also benefits families with strollers, volunteers transporting equipment, and elderly members.
Balance Open Spaces With Private Areas
Successful church layouts combine large gathering areas with smaller rooms designed for counseling, prayer, leadership meetings, and ministry preparation.
Private spaces support confidential conversations while allowing larger ministries to operate nearby.
Separating noisy activity areas from quiet meeting rooms also improves comfort throughout the building.
Acoustic planning plays an important role in maintaining this balance.
Choose Durable Materials That Support Long-Term Use
Church buildings experience constant use from worship services, educational programs, community events, weddings, and outreach activities.
Selecting durable materials reduces maintenance costs while preserving the building’s appearance.
Flooring, wall finishes, roofing systems, and structural components should withstand years of regular use with minimal upkeep.
Pre-engineered steel building systems offer long service life while supporting spacious interior layouts that adapt as ministry needs change.
Coordinate Parking and Outdoor Spaces
A flexible church campus extends beyond the building itself.
Parking lots should accommodate current attendance while leaving room for future expansion when possible.
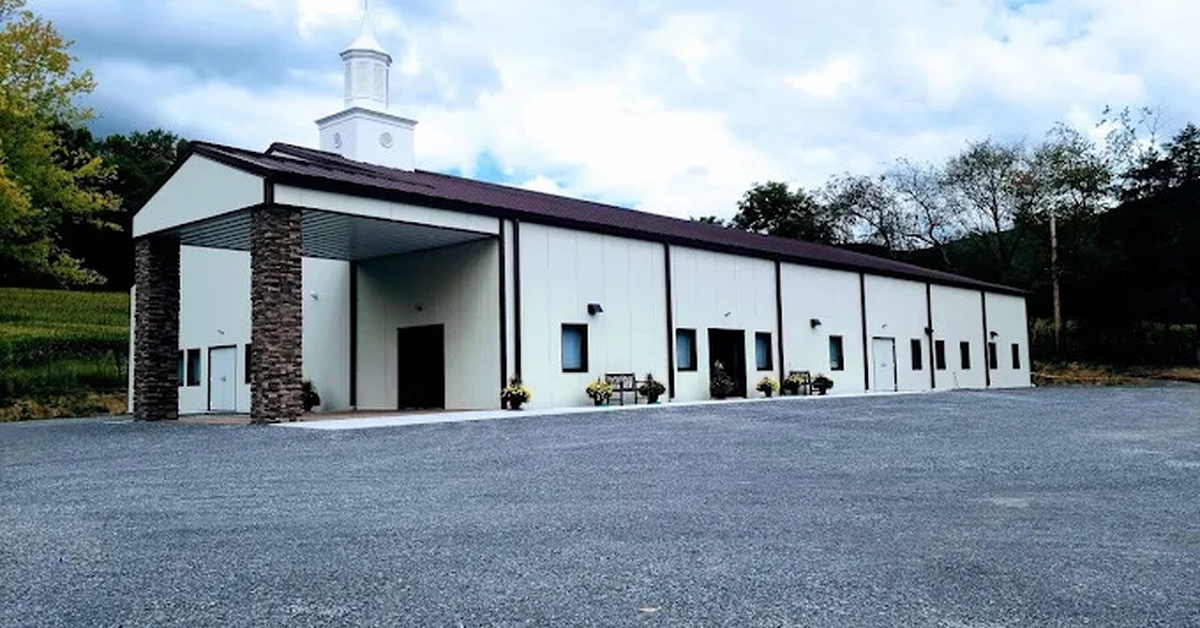
Covered entrances improve visitor comfort during poor weather.
Outdoor gathering spaces create opportunities for fellowship events, seasonal celebrations, and community outreach.
Landscaping, sidewalks, lighting, and signage all contribute to a welcoming first impression.
Work With Experienced Building Professionals
Designing a church requires careful coordination between church leadership, architects, engineers, contractors, and building suppliers.
Experienced professionals help congregations evaluate structural options, building dimensions, future expansion opportunities, and local building requirements.
Early collaboration often identifies cost-saving opportunities while ensuring the finished facility supports long-term ministry goals.
For churches considering pre-engineered building systems, working with an experienced supplier like Arco Building Systems also helps ensure the building layout aligns with current needs while allowing future modifications when attendance grows.
Build for Today’s Ministry and Tomorrow’s Opportunities
A growing church benefits from a building that evolves alongside its congregation. Flexible layouts support worship, education, outreach, fellowship, and administration without requiring constant renovations.
Thoughtful planning creates spaces that remain useful as ministries change over time. By focusing on adaptable rooms, future expansion, efficient traffic flow, accessible design, and durable construction, church leaders can invest in a facility that continues serving both current members and future generations.
A well-planned church building does more than provide shelter. It creates an environment where ministry can grow, communities can gather, and congregations can pursue their mission with confidence for many years to come.