
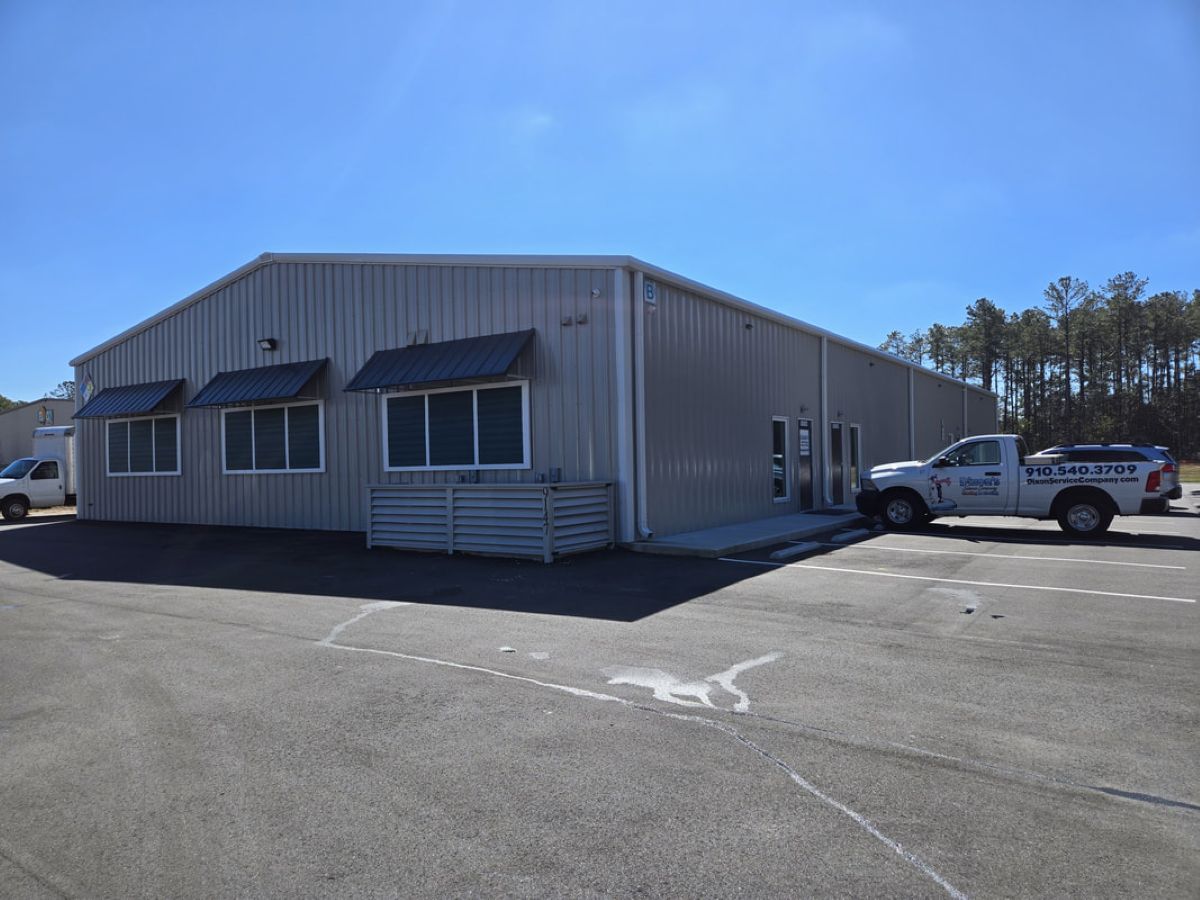
When you plan a new building, the purchase price tells only part of the story. You also need to consider design efficiency, construction requirements, labor, maintenance, future expansion, and transportation. Metal building systems can address many of these factors through an efficient approach that starts long before construction begins.
For business owners, contractors, farmers, and property investors, pre-engineered metal building kits can offer a practical way to control project costs without giving up the strength or flexibility a working building requires. Pre-engineered metal building kits’ value comes from how manufacturers engineer, fabricate, package, and assemble the building as one coordinated system.
How Does Pre-Engineering Help Control Building Costs?
A pre-engineered building starts with defined project requirements. Engineers design the framing system around the building’s dimensions, intended use, local code requirements, and required loads.
That targeted approach can reduce unnecessary material use. Instead of treating every part of the structure the same, the design puts material where the building needs it. Owners get an efficient structural system created for a specific application.
Why Does Factory Fabrication Improve Efficiency?
Manufacturers fabricate major building components before they reach the construction site. For red-iron metal buildings, that includes welded primary framing along with secondary framing and other coordinated components.
Factory fabrication creates a more controlled production process than performing extensive fabrication at the jobsite. Crews receive components designed to fit together according to the engineered drawings. That preparation can simplify field work and reduce the fabrication tasks installers must handle.
How Can Bolt-Up Construction Reduce Jobsite Work?
Bolt-up construction gives installers a straightforward method for connecting structural components. The manufacturer completes required welding on the supplied materials before shipment, so crews do not need to weld the building framing in the field.
Reducing field fabrication can make installation more predictable. Crews can focus on following the plans and assembling the building. A simpler workflow can help owners manage labor and equipment requirements more effectively.
Why Does an Integrated Building Package Matter?
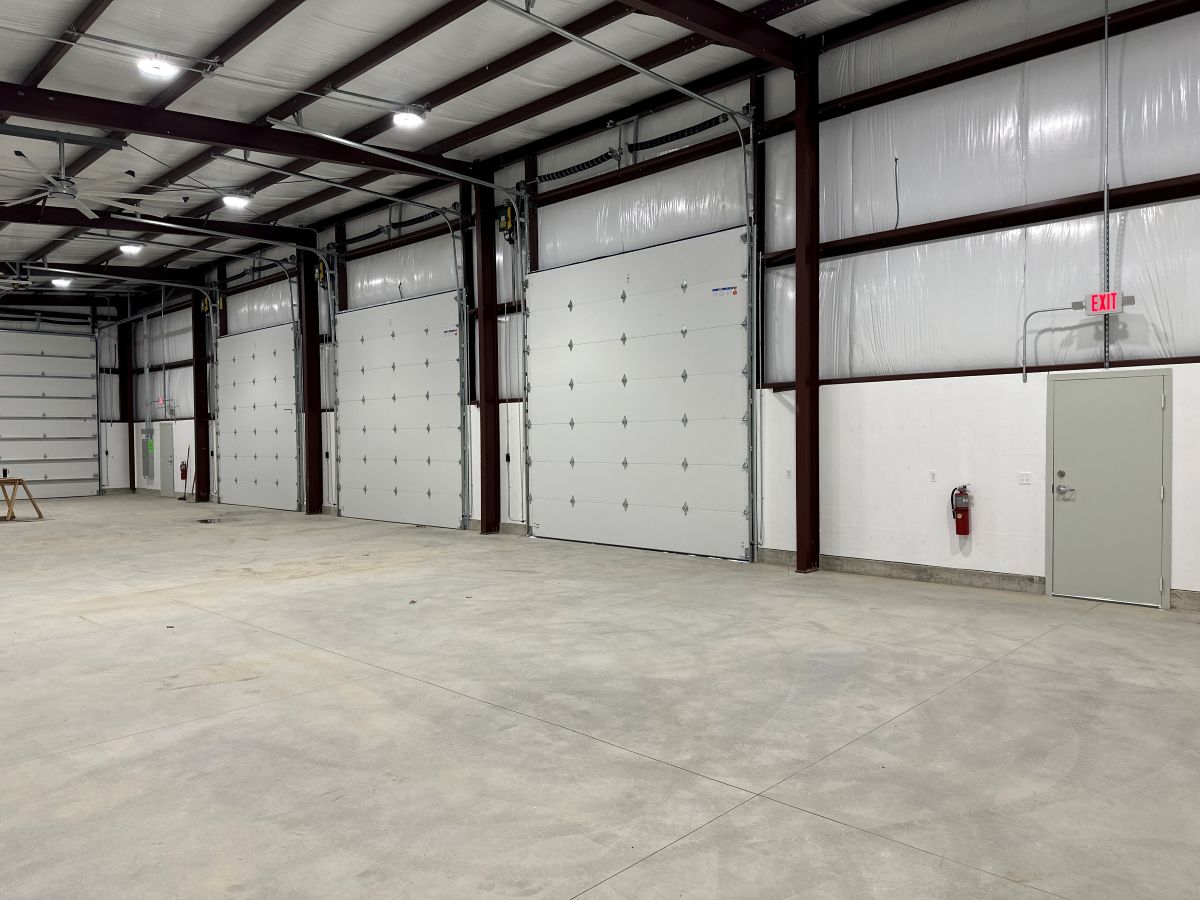
A metal building works as a complete system rather than a collection of unrelated materials. Primary framing, secondary framing, roof panels, and wall panels must work together. Owners can also select compatible accessories based on project needs.
A coordinated package reduces the time spent sourcing major exterior-shell components from separate suppliers. It also gives the project team a clearer picture of what the building order includes before construction starts.
Which Features Can Owners Plan Into the Package?
Cost control improves when owners make important decisions early. Planning openings and accessories during the design and ordering process helps the building supplier account for those requirements before fabrication.
Depending on the project, owners may need features such as:
- Walk doors for personnel access
- Roll-up doors for vehicles or equipment
- Insulation suited to the building system
- Gutters and downspouts for water management
- Compatible canopies or exterior accessories
Early planning does not mean adding every available option. It means identifying features that support the building’s actual use and including them in the project scope from the start.
How Do Clear-Span Interiors Support Long-Term Value?
Many commercial and industrial users need open interior space. A clear-span design can provide room for equipment, inventory, vehicles, or work areas without interior columns interrupting the floor plan.
That flexibility can improve the usefulness of each square foot. A warehouse may need different storage arrangements over time, while a shop may change equipment locations as operations grow. An adaptable interior can help the building continue serving those needs.
Can Metal Buildings Support Future Expansion?
Owners can plan many metal buildings with future expansion in mind. This capability can make a difference for businesses that expect their storage, production, or operating needs to grow.
Planning ahead matters. Owners should discuss possible expansion with the building supplier early so the original design can account for future goals where appropriate. A building that can grow with the operation may help an owner avoid replacing an otherwise useful facility.
How Can Building Size Affect Cost Efficiency?
Larger buildings do not always follow a simple cost-per-square-foot formula. Building dimensions, clear-span requirements, loads, openings, and accessories all influence the amount of steel and engineering a project requires.
That makes broad online price averages unreliable for precise planning. Two buildings with the same floor area may require different framing or features. Accurate cost planning starts with a quote based on the actual project rather than a generic square-foot estimate.
Why Do Local Codes and Loads Affect the Budget?
A building must meet the requirements that apply at its location. Wind, snow, seismic conditions, and local building codes can influence engineering and framing requirements. Owners should verify applicable codes and loads with the local authority before ordering.
Getting those details right early can prevent costly problems later. A low initial quote offers little value if it does not reflect the requirements for the actual jobsite. Project-specific engineering connects the design to the conditions it must handle.
How Can Nationwide Manufacturing Help With Freight?
Freight represents another part of the total project cost. When a supplier works with manufacturing plants in different parts of the country, it may have opportunities to source a building from a plant that offers a freight advantage for the project location.
Transportation costs still depend on the individual order and destination. However, a broad manufacturing network gives the supplier more flexibility when coordinating production and delivery.
Why Does Durability Matter to Cost Effectiveness?
Cost effectiveness extends beyond the day the building arrives. Owners need a structure that can support years of practical use. Red-iron framing gives commercial, agricultural, and industrial projects a strong structural system for demanding applications.
Steel also works well for buildings that need large open spaces. When owners match the design to the intended use and maintain the building properly, they can focus on long-term utility rather than choosing solely around the lowest upfront price.
How Does Accurate Planning Prevent Unnecessary Costs?
Good planning helps owners avoid paying for features they do not need while reducing the chance that they overlook something important. Building dimensions, door locations, interior clearance, roof configuration, accessories, and site requirements all deserve attention before production.
The foundation also requires careful coordination. Designers need the reactions shown on the engineered building drawings to design the slab or footers correctly. Owners should account for this sequence in the project schedule.
Why Is a Detailed Quote Important?
A clear quote helps buyers understand what they will receive for their money. It gives owners an opportunity to review building dimensions, included materials, accessories, and other project details before placing an order.
That clarity makes comparisons more useful. Instead of comparing headline prices alone, buyers can determine whether competing proposals cover the same specifications. A lower number may not represent a better value when the scope differs.
What Creates the Overall Cost Advantage?
The cost advantage of a pre-engineered metal building comes from connected efficiencies. Project-specific engineering can optimize the structural system, while factory fabrication and bolt-up construction can simplify jobsite work. Flexible layouts and expansion options can add value long after construction ends.
The best results start with accurate project information. Owners should confirm local requirements and identify necessary features before ordering. With those details in place, a well-planned metal building package can provide a practical balance of strength, flexibility, and cost control.
Start Planning a Cost-Effective Metal Building
Arco Building Systems has supplied metal building materials since 1979 and works with customers nationwide. Arco provides red-iron building packages for commercial, industrial, agricultural, storage, and other single-story applications.
If you are planning a new building, start with the dimensions, location, intended use, and features your project requires. Contact Arco Building Systems to discuss your specifications and request a quote based on the needs of your project.