
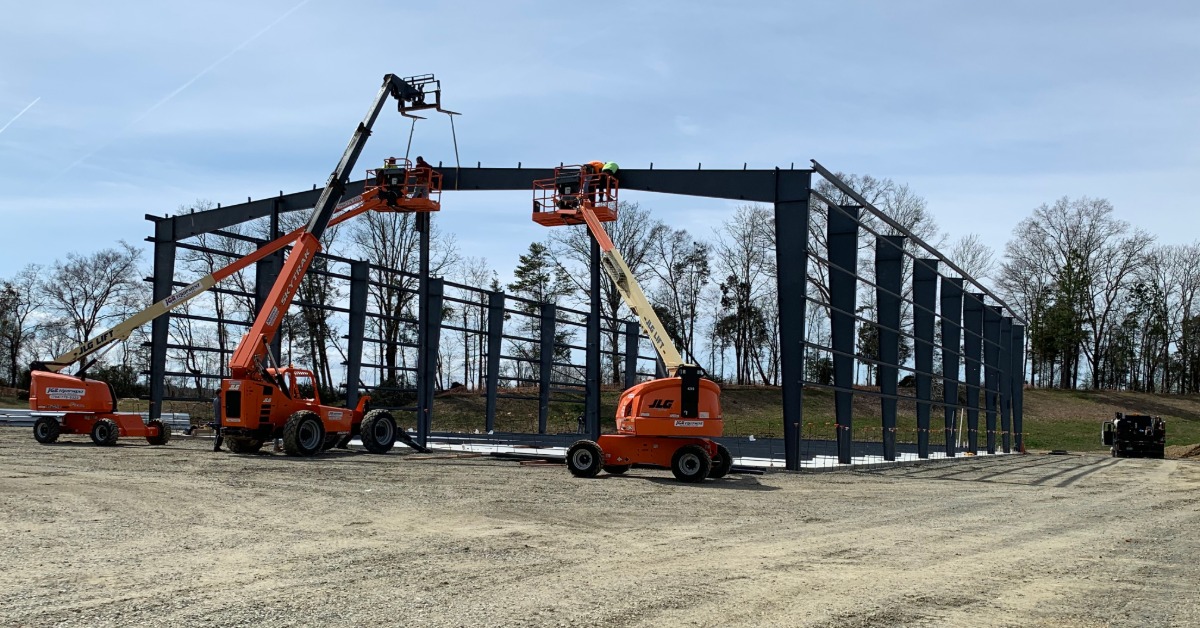
You ordered a metal building kit because you wanted a straightforward way to erect a sturdy structure for your needs, whether personal, commercial, or industrial. And though you can hire contractors to set up the building for you, that’s not necessary. If you’re attempting the installation yourself, we’re here to help. Read on to explore the mistakes many people make when installing metal building kits so that you can avoid them.
Before the Kit Arrives
First, let’s take a look at the errors that tend to happen before the kit even gets delivered.
Not Pulling Permits
Skipping the permit process is one of the most common mistakes people make, and it’s one of the costliest. Permits may be annoying, but they’re essential. They verify that your building meets local code requirements for load ratings, setbacks, and zoning. If you skip getting permits, you could face fines, mandatory teardowns, or a building you can’t legally occupy or sell. Check with your local permitting office before you start any work because requirements vary by municipality.
Not Preparing the Building Site
Your site needs to be ready before your kit arrives, not after. The ground where your building will sit needs to be cleared, leveled, and graded so that water drains away from the building perimeter. If there are soft ground areas or mud, gravel should be added to strengthen the area where the shipping truck and equipment will be unloaded. Additionally, if you’re planning for a concrete slab foundation, that must be poured and cured ahead of time.
You’ll also need to make sure you have equipment on-site that can handle unloading. Metal building materials arrive on flatbed trucks, and you’ll need machinery capable of lifting up to 5,000 pounds to get everything off the truck safely.
Miscalculating the Anchor Bolt Layout
Anchor bolts are the threaded steel rods that get cast into your concrete slab and hold your building’s column base plates to the foundation. You must place these in your foundation precisely. If they’re off, your columns won’t sit correctly, and the entire frame alignment could be compromised.
Double-check the anchor bolt layout against your building’s stamped drawings before you pour the concrete, and verify again once it sets. Use a template if one is provided.
Frame Erection Mistakes
Mistakes with frame erection affect everything that gets attached to the frame afterward. Here’s what to avoid.
Rushing the Frame Without Temporary Bracing
Metal building frames are engineered to be rigid once fully assembled, but during erection, individual frames have no lateral stability on their own. Therefore, you need temporary bracing cables or rods in place as you set each frame. Without them, a strong gust of wind or an unbalanced load can cause a frame to tip or collapse before the rest of the structure is in place to stabilize it.
Ignoring Leveling as You Go
One of the most common frame mistakes is erecting columns that aren’t plumb and then trying to compensate later with the roof members or wall girts. But you can’t fix a frame that’s out of plumb by adjusting secondary members. The only way to get a straight, properly loaded building is to check each column for plumb with a level or transit as you go. Check your diagonal measurements across each bay to confirm the frame is square. Small errors at the frame stage multiply by the time you’re installing panels, so take your time here.
Panel and Roofing Mistakes
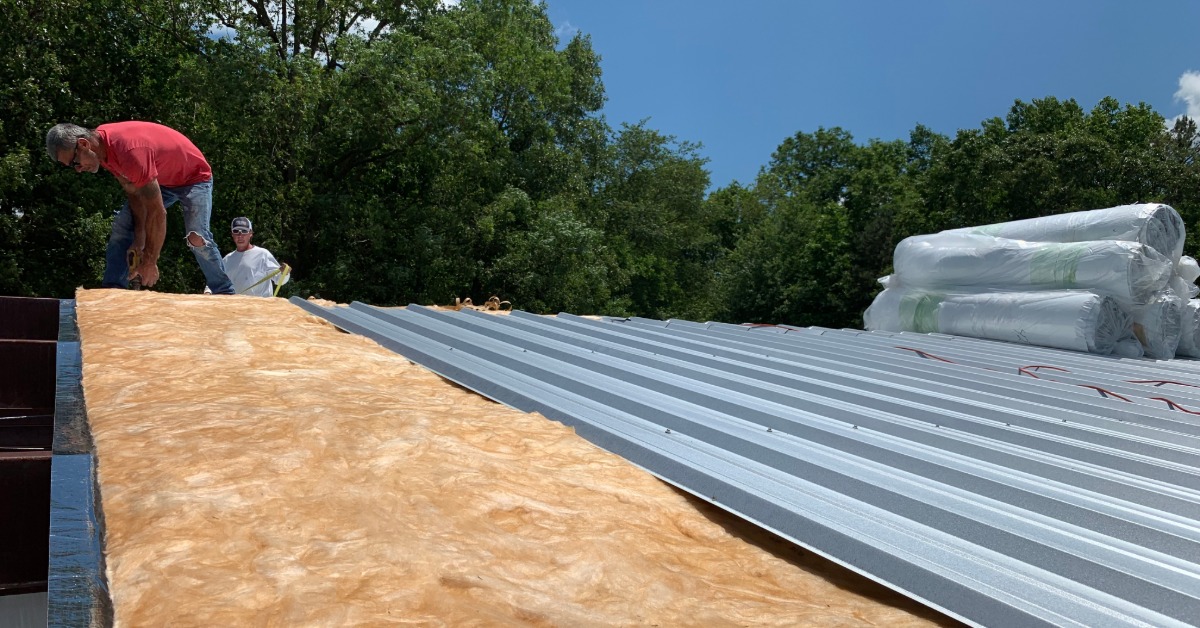
Once your frame is up, you can choose to add insulation and once it is installed, you can move on to installing the panels and roof, being mindful of the following.
Not Aligning Roof Panels Before You Start Screwing
Roof panel installation goes wrong when people start at one end and work across without checking alignment periodically. PBR roof panels have interlocking ribs, and if the first panel goes on out of square, each subsequent panel compounds the error. So snap a chalk line perpendicular to the ridge before you start, and check your alignment every few panels.
Overdriving or Underdriving Roofing Screws
The screws that fasten your roof panels create the weather seal at each fastener location. Each screw has a neoprene washer under the head that compresses against the panel to create a watertight seal. If you overdrive the screw, the washer deforms and creates gaps that let water in. If you underdrive it, the washer doesn’t seat fully, and you get the same result. The correct torque leaves the washer compressed just enough to flatten out flush with the panel surface without bulging or splitting.
Installing Trim and Flashing in the Wrong Order
Trim and flashing pieces have an installation sequence, and it matters. If you install your rake trim before your eave trim, for example, you may not be able to get the eave trim to seat correctly, or you’ll end up with gaps in the overlap that create water infiltration points.
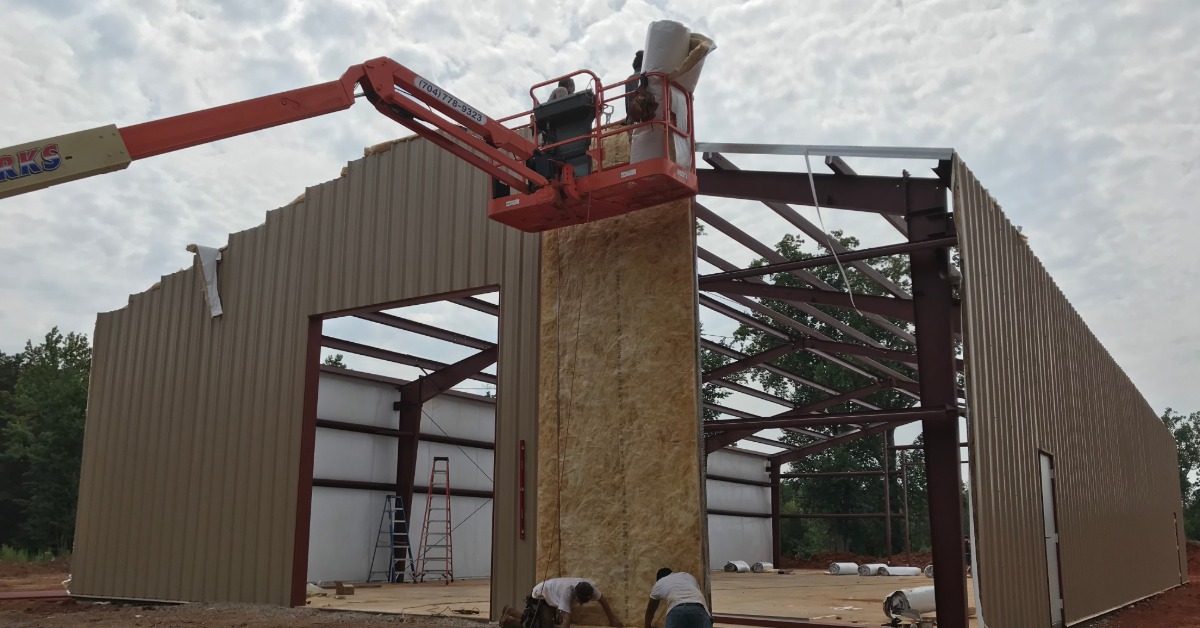
Installing Insulation Before Panels
Insulation is your defense against condensation, which forms when warm interior air contacts cold steel. It’s very important to note that the time to add insulation is during erection, before the wall panels go on. Trying to retrofit insulation after the panels are on is difficult and can result in inconsistent coverage. Instead, install your fiberglass batt over the girts before the wall panels are set. Trust us—you’ll thank us later on this one.
Get the Installation Done Right
Installing metal building kits correctly is mostly a matter of being prepared and following your erection manual exactly. By avoiding the mistakes we outlined in this blog, you’ll be on the path toward a seamless, successful build.
At Arco Building Systems, we care about your experience. We can put you in touch with building erectors in your area if you don’t even want to deal with the installation yourself, and we offer plenty of resources for our DIY builders. If you’ve got questions about your specific kit or want to make sure you’ve got what you need before you start, we’re here to help. Our steel building kits have been engineered and refined over more than 45 years, and every kit comes with stamped drawings and an assigned customer service specialist. Whether you’re a first-time builder or you’ve done this before, you won’t be figuring it out alone if you partner with Arco.