
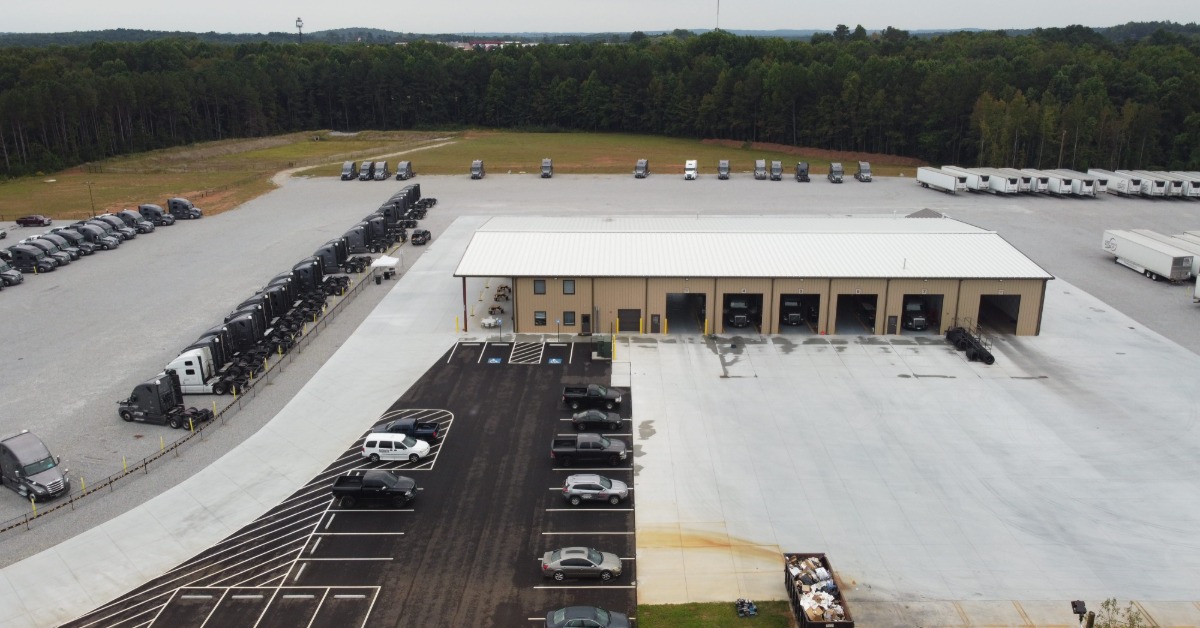
A successful auto repair business depends on skilled technicians and quality equipment. The building itself also plays a major role in daily productivity, customer satisfaction, and long-term growth. A well-designed layout reduces wasted movement, supports efficient workflows, and creates a safer environment for employees and customers alike.
Modern pre-engineered steel buildings give business owners the flexibility to design spaces around their operational needs instead of forcing equipment and staff to fit within a restrictive floor plan. Whether you plan to open a new repair facility or expand an existing one, understanding the most important layout features can help you make better decisions before construction begins.
Start with an Efficient Workflow
Every great shop layout begins with workflow. Vehicles should move smoothly from arrival to inspection, repair, quality control, and departure without creating unnecessary congestion.
Think about the order in which technicians perform tasks throughout the day. Position workstations so employees spend more time repairing vehicles and less time walking between tools, parts, and equipment.
Efficient traffic flow also helps prevent delays during busy periods. A thoughtful layout keeps incoming customers separate from vehicles waiting for pickup and minimizes bottlenecks around service bays.
Choose the Right Building Size
Many shop owners focus on today’s needs while overlooking future growth. Building too small often creates operational challenges that become expensive to correct later.
Instead, estimate both your current workload and your projected business growth over the next several years. Additional service bays, expanded storage, or larger waiting areas become much easier to accommodate when you include them in the original design.
Steel building systems make future expansions possible, but planning adequate space from the beginning often delivers the greatest value.
Design Service Bays for Maximum Productivity
Service bays represent the heart of every repair facility. Their size, spacing, and arrangement directly influence technician efficiency.
Each bay should provide enough room for technicians to work comfortably around vehicles while accommodating lifts, diagnostic equipment, tool carts, and safety clearances.
Consider factors such as:
-
- Vehicle sizes you expect to service
-
- Lift placement
-
- Ceiling height requirements
-
- Lighting coverage
-
- Electrical access
-
- Air compressor connections
-
- Tool storage locations
Proper spacing helps technicians complete repairs safely without interfering with neighboring work areas.
Allow Comfortable Ceiling Heights
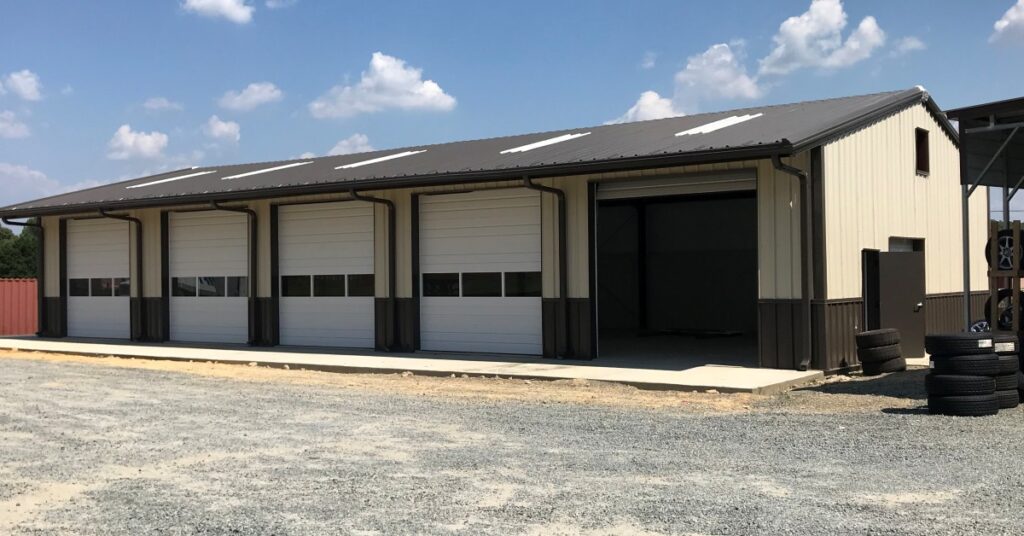
Many repair facilities service more than passenger vehicles. Pickup trucks, cargo vans, fleet vehicles, and commercial trucks often require additional vertical clearance.
Higher ceilings offer several important advantages beyond accommodating taller vehicles.
They allow installation of larger vehicle lifts, improve air circulation, support better lighting distribution, and create flexibility for future equipment upgrades.
Pre-engineered steel buildings make it easier to achieve generous clear-span interiors without interior support columns limiting workspace.
Keep Vehicle Traffic Simple
Customers appreciate an easy-to-navigate facility.
Separate entrances and exits help maintain steady traffic flow while reducing confusion. Wide drive lanes give drivers plenty of room to maneuver without risking contact with parked vehicles or building components.
Inside the shop, vehicles should move in one general direction whenever possible. Simple traffic patterns reduce delays and improve overall efficiency throughout the workday.
Create a Dedicated Customer Area
Although repair work happens behind the scenes, customer impressions begin the moment someone enters the building.
A clean, welcoming reception area communicates professionalism and organization. Comfortable seating, restrooms, and visible service counters create a positive experience while customers wait for estimates or completed repairs.
Position the office where staff members can oversee both customer interactions and activity inside the shop. This arrangement improves communication between office personnel and technicians throughout the day.
Plan Parts Storage Carefully
Technicians lose valuable time when replacement parts remain difficult to locate.
Organized storage near the service bays speeds repairs while reducing unnecessary walking. Shelving systems should accommodate frequently used components while keeping inventory visible and accessible.
Larger shops often benefit from designated receiving areas where deliveries arrive without disrupting repair operations.
Proper storage also protects valuable inventory from damage and helps maintain better inventory control.
Provide Plenty of Natural and Artificial Lighting
Lighting affects productivity, accuracy, and workplace safety.
Natural daylight creates a more comfortable work environment while reducing daytime energy consumption. Windows placed along walls or translucent roof panels can introduce additional daylight into the workspace without creating glare.
Artificial lighting should provide consistent illumination across every service bay. Bright, evenly distributed lighting helps technicians identify leaks, inspect components, and perform detailed repairs more accurately.
A layered lighting plan often combines overhead fixtures with focused task lighting for specialized work.
Prioritize Ventilation and Indoor Air Quality
Repair facilities generate heat, fumes, dust, and exhaust throughout the day.
Proper ventilation removes airborne contaminants while helping employees remain comfortable during every season. Well-designed airflow supports healthier working conditions and improves overall comfort.
Large overhead doors also contribute to natural ventilation when weather permits.
Heating and cooling systems should match the building size and expected workload to maintain consistent temperatures year-round.
Include Flexible Utility Access
Modern repair shops rely on numerous utilities throughout the building.
Compressed air, electrical service, internet connectivity, water lines, and diagnostic equipment all require thoughtful placement.
Rather than clustering utilities in one location, distribute them throughout the workspace so technicians can access necessary services wherever they work.
Planning utility locations before construction reduces future renovation costs and allows equipment upgrades as technology changes.
Make Safety Part of the Layout
Safety should influence every design decision. Clearly marked pedestrian walkways help separate customers from repair activities. Emergency exits should remain easily accessible from every area of the building.
Proper equipment spacing reduces trip hazards while creating sufficient room for vehicle movement and technician access.
Storage areas for chemicals, lubricants, and hazardous materials should remain organized and separated from customer spaces whenever possible.
A well-organized facility naturally supports safer daily operations.
Leave Room for Specialized Equipment
Many repair businesses expand their services over time.
Alignment systems, tire machines, brake lathes, emissions testing equipment, detailing stations, and diagnostic technology all require dedicated floor space.
Planning these locations during the design phase prevents expensive modifications later.
Even if certain equipment does not fit within the initial budget, reserving space allows your business to grow without disrupting existing operations.
Design for Future Expansion
Business needs often evolve faster than expected. Adding technicians, increasing service capacity, or introducing new repair specialties may require additional space several years after opening.
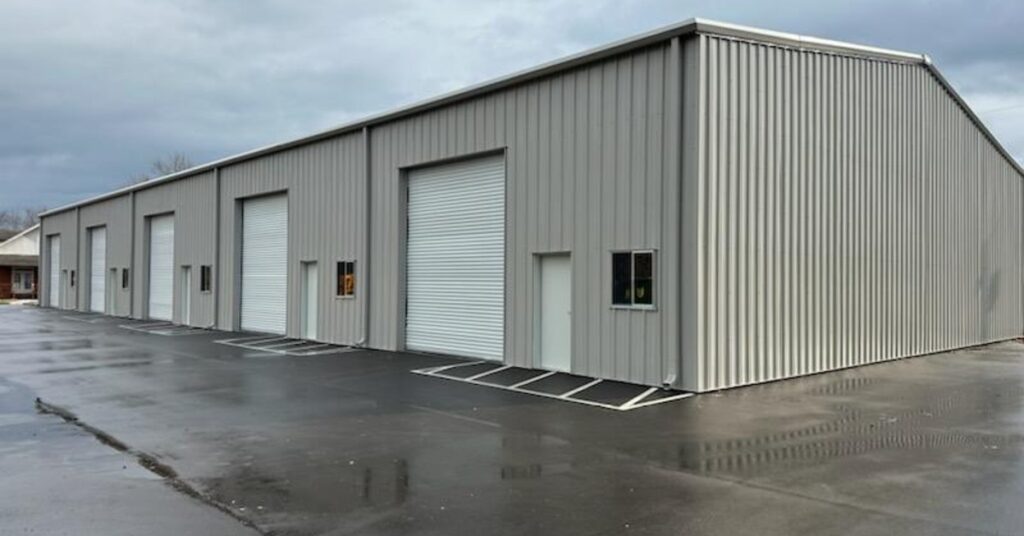
Pre-engineered steel construction offers significant flexibility for future expansion. Designing the initial structure with long-term growth in mind can reduce future construction costs while minimizing interruptions to business operations.
An expandable building gives owners greater confidence when investing in new equipment or pursuing larger commercial contracts.
Why Steel Buildings Support Better Auto Shop Layouts
Steel buildings have become a preferred choice for automotive facilities because they support efficient layouts without many of the limitations found in traditional construction.
Clear-span framing eliminates many interior columns, creating open work areas that maximize usable floor space. Owners gain greater freedom when positioning service bays, offices, storage rooms, and specialized equipment.
A quality auto shop building also benefits from durable steel framing that withstands demanding daily use while requiring relatively little maintenance. Red-iron framing systems provide strength and design flexibility that support everything from small independent repair facilities to large commercial service centers.
Because pre-engineered steel buildings offer customizable dimensions, roof systems, door openings, and accessories, owners can tailor the structure to their specific operational goals instead of compromising with a standard layout.
Setting Up for Success
An effective auto shop layout supports every aspect of daily operations. Efficient vehicle flow, spacious service bays, organized storage, proper lighting, quality ventilation, and room for future expansion all contribute to improved productivity and customer satisfaction.
Planning these features before construction begins allows business owners to create facilities that remain functional for decades. Pre-engineered steel buildings offer the flexibility to design around your workflow while providing the durability and adaptability today’s automotive businesses require.