Planning a Flexible Layout for a Growing Church Building
Choosing Between Weld-Up or Bolt-Up Metal Buildings

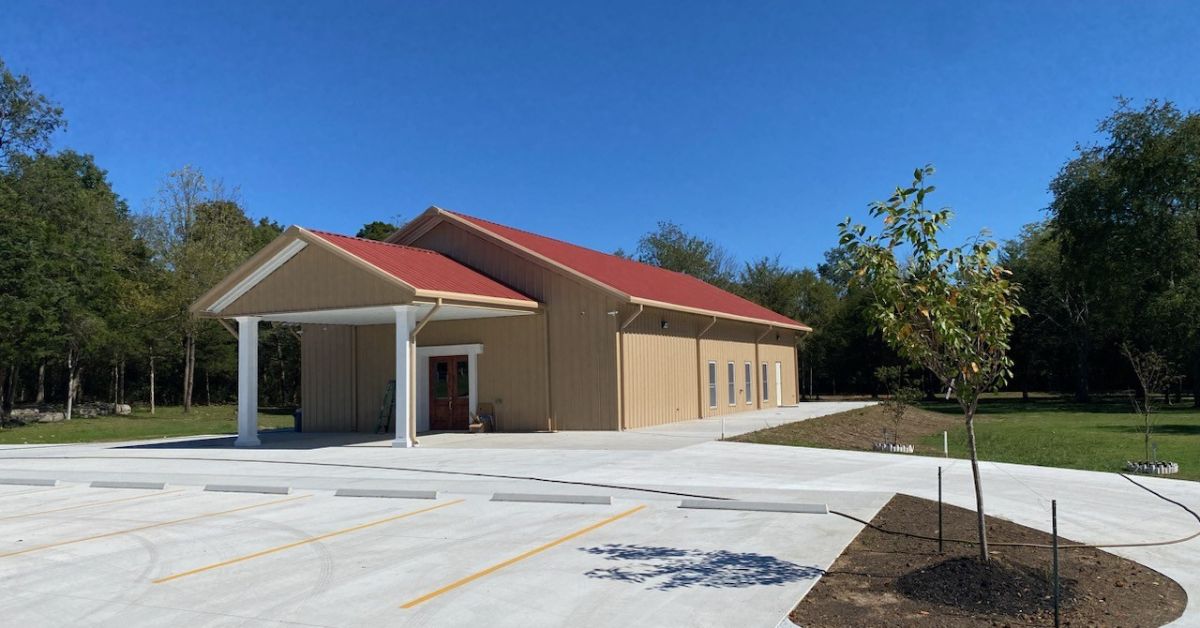
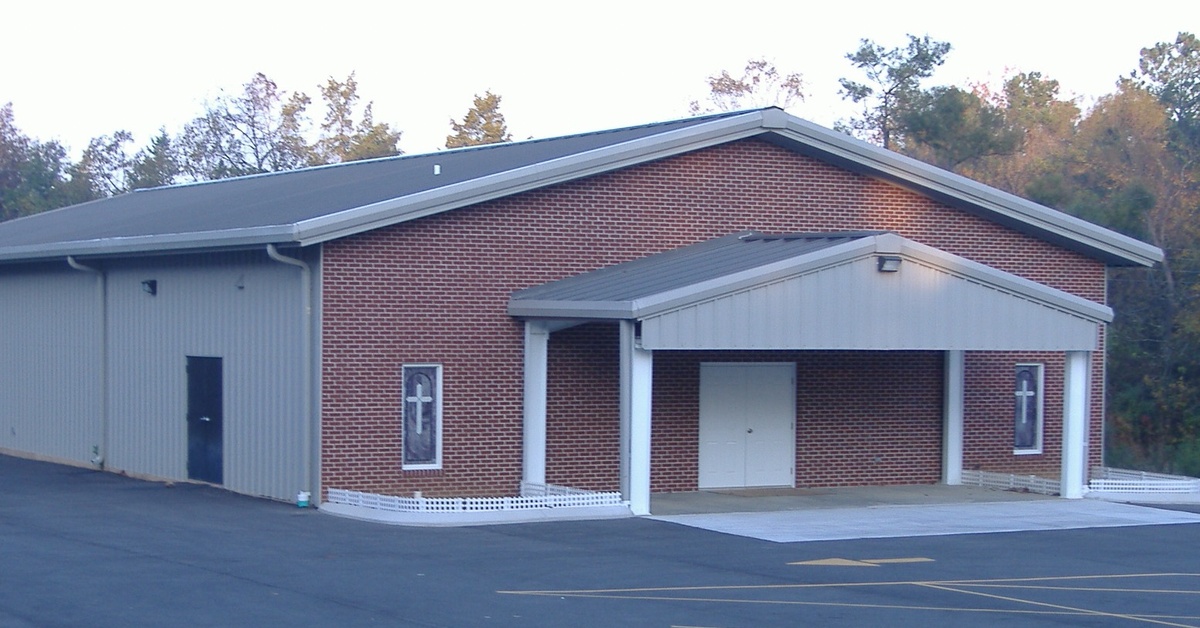
The exterior of a church building and an empty parking lot. There are small crosses on the windows of the church.

Church buildings serve more than one purpose. They host worship services, community outreach, youth programs, educational events, fellowship meals, and seasonal celebrations. As congregations grow and ministries expand, a building that adapts to changing needs offers lasting value and reduces the need for costly renovations.

A flexible layout allows church leaders to maximize every square foot while preparing for future growth. Careful planning creates spaces that support multiple activities without sacrificing comfort, function, or appearance. Whether a congregation plans a new facility or replaces an aging structure, thoughtful design decisions help the building serve members for decades.

Start With Your Church’s Long-Term Vision

Every successful building project begins with a clear understanding of future goals. Church leaders should evaluate not only current attendance but also expected growth over the next 10 to 20 years.

Consider questions such as:

  • Will children’s ministries expand?
  • Does the church expect to increase community outreach?
  • Could additional worship services become necessary?
  • Will new educational programs require classrooms?
  • Does the congregation plan to host weddings, conferences, or other events?

These answers influence the overall layout and prevent space limitations later.

Design a Multipurpose Worship Space

Many churches rely on their sanctuary for more than weekly services. A well-designed worship area can also accommodate concerts, conferences, holiday programs, and community gatherings.

Flexible seating arrangements often provide more versatility than permanently installed pews. Chairs allow staff to adjust seating capacity based on attendance while creating open floor space when necessary.

Adequate storage nearby keeps extra chairs, equipment, and staging materials organized and accessible.

Large open-span construction also eliminates unnecessary interior columns, creating better sightlines throughout the room.

Plan for Future Expansion

Growth often happens gradually rather than all at once. Planning for expansion during the initial design process saves time and money later.

An expandable building layout may include:

  • Space for future classroom additions
  • Areas reserved for larger fellowship halls
  • Utility systems sized for future capacity
  • Exterior wall locations designed for seamless additions

Many congregations appreciate that metal church buildings support expansion without requiring an entirely new facility. Additional sections often integrate with the existing structure while maintaining a consistent appearance.
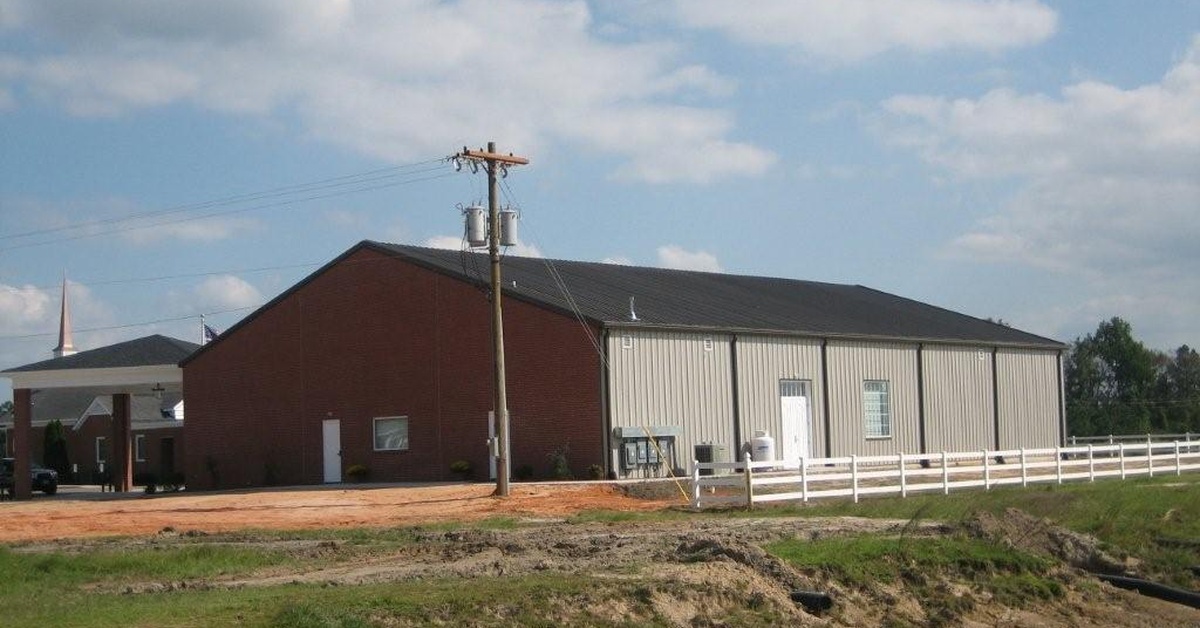
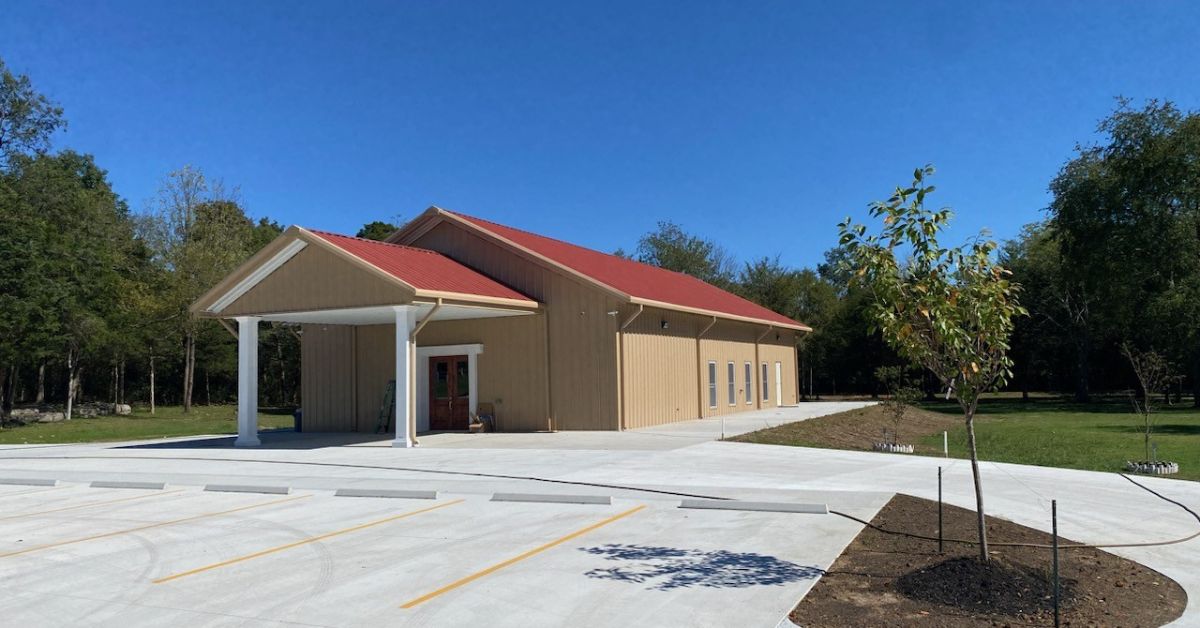
A metal church building seen from a distance. A small white picket fence surrounds the church building.

Create Classrooms That Serve Multiple Ministries

Church classrooms rarely support only one activity. Children’s Sunday School, Bible studies, leadership meetings, and community education programs frequently share the same rooms throughout the week.

Flexible classroom design includes movable furniture, durable finishes, and sufficient storage. Larger classrooms may also feature movable partition walls that divide one room into smaller teaching areas when needed.

Technology access, natural lighting, and comfortable acoustics improve usability for every age group.

Include a Fellowship Hall That Adapts Easily

The fellowship hall often becomes one of the busiest spaces inside a church. Members gather there after services, host banquets, organize fundraisers, conduct meetings, and welcome visitors.

Rather than designing the room for one specific purpose, create an open layout that accommodates changing furniture arrangements.

Wide entrances simplify equipment movement, while adjacent kitchen access improves food service during large events.

Storage rooms nearby keep tables, chairs, decorations, and supplies organized without occupying valuable floor space.

Make Children’s Areas Safe and Efficient

Growing churches often experience increased participation in children’s ministries before other departments expand. Designing these spaces carefully supports both safety and future growth.

Children’s areas should include:

  • Secure check-in locations
  • Age-appropriate classrooms
  • Restrooms located nearby
  • Controlled hallway access
  • Adequate storage for educational materials

Families also appreciate convenient parking access and easy navigation between children’s spaces and the main worship area.

Plan Offices That Support Ministry Growth

Administrative needs evolve as churches expand. Volunteer-led operations may eventually require additional staff members, pastors, ministry directors, or administrative assistants.

Office layouts should provide privacy while encouraging collaboration. Shared workspaces, conference rooms, and reception areas improve daily operations without consuming excessive square footage.

Planning extra office capacity during the initial design phase reduces future remodeling expenses.

Maximize Storage Throughout the Building

Storage often receives less attention than worship spaces or classrooms, yet insufficient storage creates daily frustrations.

Every ministry generates equipment, seasonal decorations, teaching materials, musical instruments, tables, chairs, cleaning supplies, and maintenance tools.

Instead of relying on one oversized storage room, distribute smaller storage areas throughout the building.

Convenient storage locations improve organization while reducing the time volunteers spend moving equipment across the facility.

Design Hallways for Traffic Flow

Churches experience dramatic changes in foot traffic throughout the week. Hallways that function well during Sunday services also improve movement during weekday programs.

Wide corridors reduce congestion before and after worship services.

Clear directional signage helps visitors locate classrooms, offices, restrooms, and gathering areas without confusion.

Natural lighting and attractive finishes also create a welcoming atmosphere that reflects the church’s hospitality.

Incorporate Technology Into the Building Layout

Technology continues to play an important role in modern ministry. Audio systems, projection equipment, livestreaming capabilities, security cameras, and wireless internet all require careful planning.

Rather than adding equipment after construction, include technology infrastructure early in the design process.

Planning ahead allows designers to conceal wiring, optimize equipment locations, and simplify future upgrades.

Dedicated equipment rooms also improve maintenance access while protecting valuable electronics.

Prioritize Accessibility for Every Visitor

An inclusive church welcomes people of every age and ability. Accessibility should influence every part of the floor plan rather than serving as an afterthought.

Accessible entrances, restrooms, seating areas, and parking create a comfortable experience for everyone.

Wide doorways, gradual ramps, and unobstructed pathways improve mobility throughout the building.

Thoughtful accessibility planning also benefits families with strollers, volunteers transporting equipment, and elderly members.

Balance Open Spaces With Private Areas

Successful church layouts combine large gathering areas with smaller rooms designed for counseling, prayer, leadership meetings, and ministry preparation.

Private spaces support confidential conversations while allowing larger ministries to operate nearby.

Separating noisy activity areas from quiet meeting rooms also improves comfort throughout the building.

Acoustic planning plays an important role in maintaining this balance.

Choose Durable Materials That Support Long-Term Use

Church buildings experience constant use from worship services, educational programs, community events, weddings, and outreach activities.

Selecting durable materials reduces maintenance costs while preserving the building’s appearance.

Flooring, wall finishes, roofing systems, and structural components should withstand years of regular use with minimal upkeep.

Pre-engineered steel building systems offer long service life while supporting spacious interior layouts that adapt as ministry needs change.
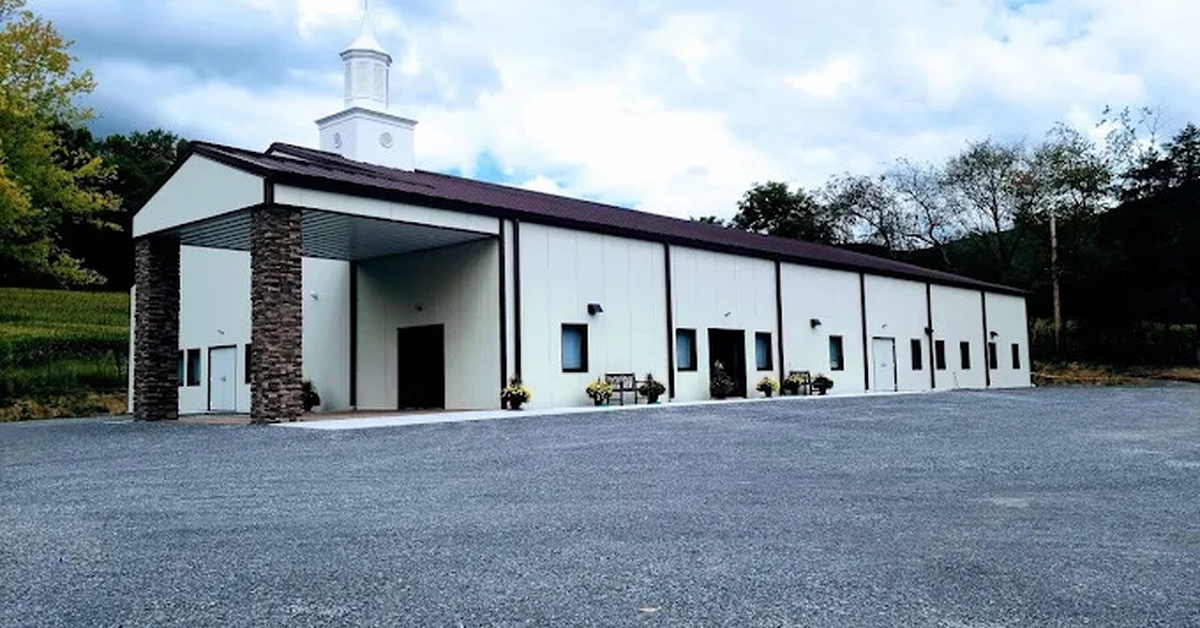
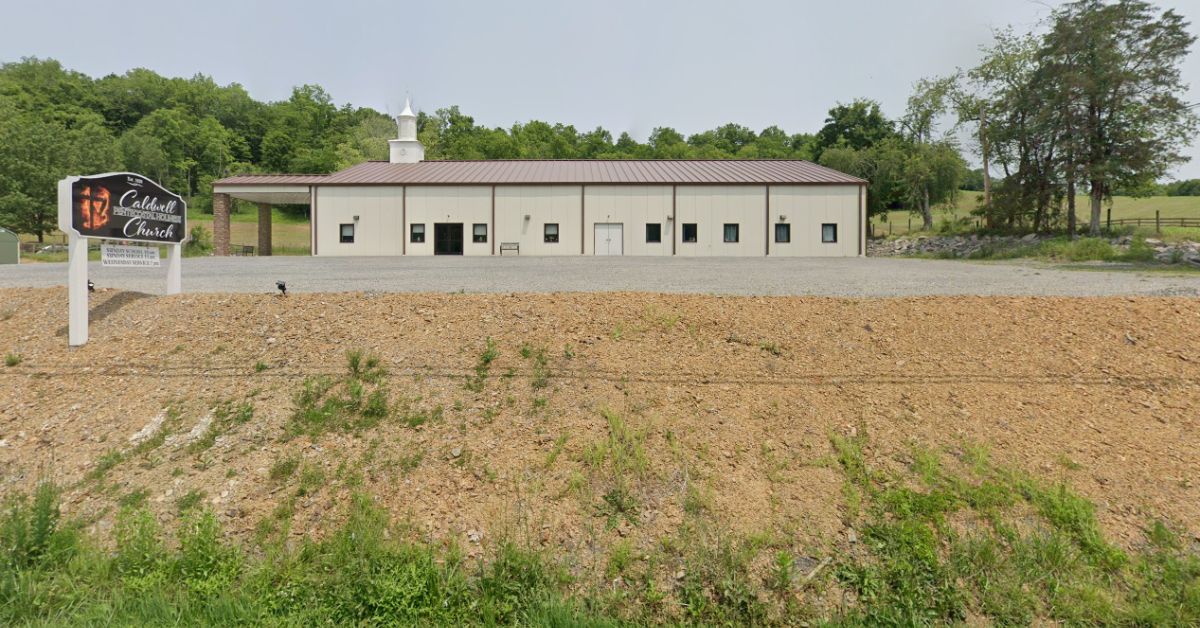
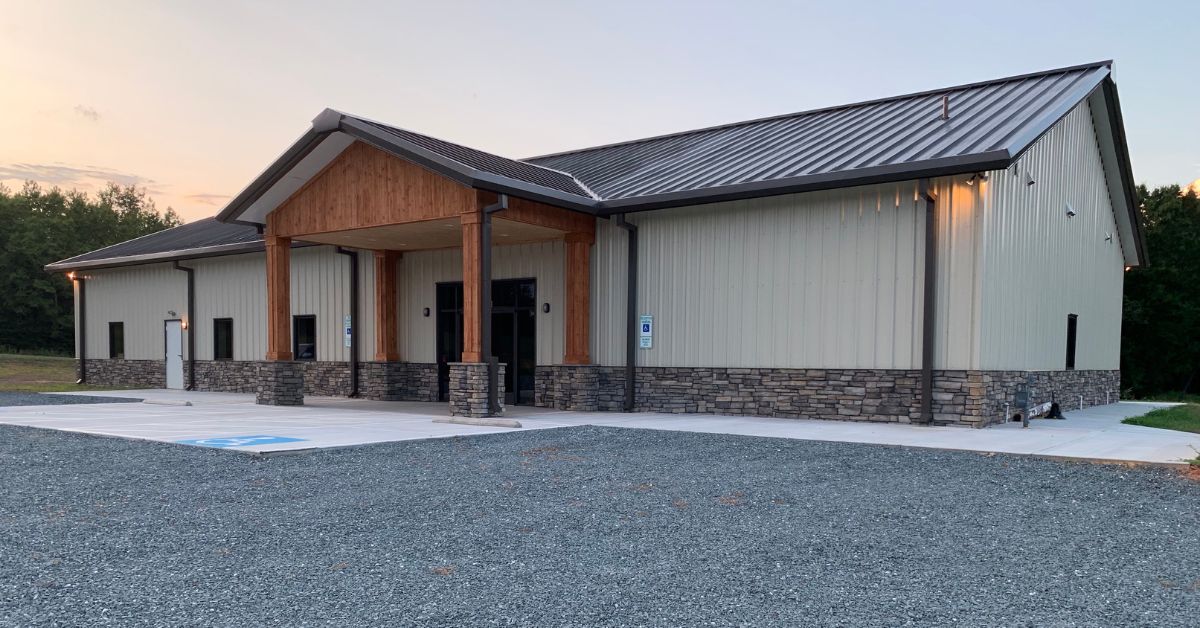
The outside of a church building. The entrance has stone pillars and the roof has a small steeple emerging from it.

Coordinate Parking and Outdoor Spaces

A flexible church campus extends beyond the building itself.

Parking lots should accommodate current attendance while leaving room for future expansion when possible.

Covered entrances improve visitor comfort during poor weather.

Outdoor gathering spaces create opportunities for fellowship events, seasonal celebrations, and community outreach.

Landscaping, sidewalks, lighting, and signage all contribute to a welcoming first impression.

Work With Experienced Building Professionals

Designing a church requires careful coordination between church leadership, architects, engineers, contractors, and building suppliers.

Experienced professionals help congregations evaluate structural options, building dimensions, future expansion opportunities, and local building requirements.

Early collaboration often identifies cost-saving opportunities while ensuring the finished facility supports long-term ministry goals.

For churches considering pre-engineered building systems, working with an experienced supplier like Arco Building Systems also helps ensure the building layout aligns with current needs while allowing future modifications when attendance grows.

Build for Today’s Ministry and Tomorrow’s Opportunities

A growing church benefits from a building that evolves alongside its congregation. Flexible layouts support worship, education, outreach, fellowship, and administration without requiring constant renovations.

Thoughtful planning creates spaces that remain useful as ministries change over time. By focusing on adaptable rooms, future expansion, efficient traffic flow, accessible design, and durable construction, church leaders can invest in a facility that continues serving both current members and future generations.

A well-planned church building does more than provide shelter. It creates an environment where ministry can grow, communities can gather, and congregations can pursue their mission with confidence for many years to come.
Design Ideas and Inspirations for Steel Church Buildings

Design Ideas and Inspirations for Steel Church Buildings

Design Ideas and Inspirations for Steel Church Buildings

If your congregation is ready to build a new home for worship, you’ve probably heard about prefabricated steel church buildings. They’re quick and affordable to build, letting you open doors to your parishioners as soon as possible without consuming too much of the church budget.

The advantages are clear, but you’ve probably also had a moment where you thought, “Will it actually look like a church?” That’s one of the most common concerns we hear, and it’s completely understandable. The word “steel” conjures images of warehouses and industrial complexes, not a welcoming sanctuary where families gather.

Here’s the thing about a prefabricated steel structure: The steel frame is the skeleton, not the skin. What you put on the outside—and the inside—is almost entirely up to you. The steel frame simply gives you a structural platform that is stronger, faster to erect, and more budget-friendly than traditional construction.

We want to walk you through some design ideas and inspirations for steel church buildings that will change the way you think about this remarkable construction method. Once you see what’s possible, we think you’ll be surprised.

Church-Friendly Exterior Finishes

One of the most powerful tools in your design toolbox is your choice of exterior cladding. Steel buildings today support a wide range of wall panel options, and that variety is exactly what allows a prefab church to look like anything but an industrial facility.

Architectural (PBA) Wall Panels

These are a popular choice because their inverted-rib profile gives a neat, modern appearance. Plus, their design tucks away fasteners so the exterior looks clean and intentional. Pair these panels with stone veneer accents at the base and a brick facade around the entry, and your building reads as traditional and dignified.

Stucco and Masonry Overlays

By wrapping portions of your steel building in stucco or block, you achieve a look that closely resembles conventional construction—at a fraction of the cost. Many completed steel churches are genuinely indistinguishable from brick-and-mortar builds when viewed from the street.

Textured Specialty Panels

You can also consider textured specialty panels, including rock-wall and stucco finishes. These take things even further for congregations that want an elevated aesthetic without an elevated price tag.

Design Ideas and Inspirations for Steel Church Buildings

Roofline Options

A church’s roofline is one of its most powerful identity markers. The good news is that steel construction gives you tremendous flexibility here. Rest assured, your building won’t look like a box.

Standing Seam Roofs

Standing seam metal roofing systems are a natural fit for churches that want a clean, contemporary profile. Systems like the BattenLok® and SuperLok® feature tall vertical seams that create strong visual lines, giving a building a purposeful, architectural quality rather than a generic industrial one. These systems also handle thermal expansion gracefully, which matters in climates with dramatic temperature swings.

Roof Pitch and Profile

A steeper roof pitch will make your building look more like a church, and steel buildings can accommodate that.

You can also explore monitor rooflines, which feature a raised central section that floods the interior with natural light. This is a beautiful design element that also carries symbolic resonance in sacred spaces.

Steeples and Cupolas

A steeple or cupola is one of the most recognizable church design elements in the world, and steel structures can support them. Adding one is a bit structurally complicated, so you will have to work with your sales representative to design a functional point load for the installation you supply. Integrating a steeple or cupola into the building is also more expensive than basic roof designs, but if you can cover the cost, this classic church feature is possible to achieve.

Interior Design Ideas

One of the biggest structural advantages of a prefabricated steel building is its clear-span design, meaning there are no interior columns or load-bearing walls interrupting the space. Think about what that means for a sanctuary. Every seat in the house has an unobstructed sightline to the altar or pulpit. No columns are blocking views, and no structural walls are breaking up the room. That alone makes a steel building perfect for housing congregations, but below are a few more ways you can customize the interior to feel more like a church.

Soaring Ceiling Heights

Steel’s structural strength lets you achieve elevated eave heights that would be costly or complex with other building methods. High ceilings create a sense of grandeur and reverence, which is exactly the atmosphere a worship space calls for. Combined with exposed steel trusses (which, when finished thoughtfully, look intentionally architectural rather than industrial), the effect is both dramatic and welcoming.

Natural Light Through Strategic Window Placement

A steel building gives you the freedom to place windows exactly where you want them. Clerestory windows running along the upper walls, large windows flanking the sanctuary, or a series of tall vertical windows along the nave—all of these are achievable. Skylights are another option that works beautifully with steel construction, bringing daylight directly into the heart of the space.

Multi-Use Spaces and Future Growth

Your steel church building doesn’t have to serve as only a sanctuary. The clear-span interior gives you the freedom to configure fellowship halls, classrooms, nursery spaces, administrative offices, and media rooms, all under one roof. Even better, because interior walls in a steel building aren’t load-bearing, you can reconfigure the layout as your congregation grows and its needs evolve.

Color Creativity

Color is one of the most underrated design decisions in a church building project. Today’s steel buildings come in a wide range of paint finishes, and the right color palette goes a long way toward making your building look like a place of worship.

Warm earth tones, deep blues, and classic whites all read as dignified and welcoming. Pairing a neutral body color with a contrasting roof adds depth and visual interest.

Design Ideas and Inspirations for Steel Church Buildings

Pulling It All Together

Ultimately, the design ideas and inspirations for steel church buildings are as varied as the congregations they serve. The steel frame is a tool. Your vision is what shapes it into a sanctuary.

At Arco Building Systems, we’d love to help you explore what that looks like for your congregation. Steel church buildings are one of our specialties, and we’ve been helping congregations since 1979.

The best part is you don’t have to imagine what your church could look like—you can build it before you buy it. Our interactive 3D Building Designer lets you experiment with dimensions, roof pitches, wall panels, colors, and more. Play around with it, try different combinations, and when you land on something that excites you, submit that design directly to us for a quote. It’s a no-pressure way to start turning your congregation’s dream into a plan.

Why Modern Churches Are Choosing Steel Construction

Why Modern Churches Are Choosing Steel Construction

Why Modern Churches Are Choosing Steel Construction

You’ve outgrown your current worship space. Your congregation has been meeting in rented facilities, multipurpose rooms, or a building that’s simply too small. Now you’re ready to build something permanent—a space where your community can gather, grow, and thrive. The question is this: What should you build it with?

More and more modern churches are choosing steel construction, and we’re here to tell you why.

Steel Aligns With Tight Budgets

Most churches operate on tight budgets. You depend on charitable giving to fund the project, but it might not be enough. After all, construction costs are at an all-time high and just keep climbing. The gap between what you’ve saved and what traditional construction costs can feel discouraging.

Steel construction changes this equation. Pre-engineered metal buildings deliver more square footage at a lower cost than conventional construction methods. You get the space your congregation needs without asking your members to give beyond their means or taking on debt that constrains your ministry budget going forward.

This cost advantage doesn’t come from cutting corners. Steel’s affordability stems from the efficiency of the construction process itself, the durability of the materials, and the speed with which you can complete your project.

Metal Buildings Create the Open, Welcoming Spaces You Envision

Walk into most large modern churches, and you’ll notice some things: open floor plans, high ceilings, and unobstructed sight lines. These design elements create an environment where everyone feels included, where the worship band has room to lead, and where your congregation can gather comfortably.

Steel makes these spaces possible in ways other materials struggle to match. The structural strength of steel framing allows you to create clear-span buildings without interior support columns blocking views or limiting your layout options. As a result, your sanctuary, fellowship hall, or multipurpose room can feel unified, and this makes your worship space more communal.

This matters because your church needs more than just a worship hall. You’re probably thinking about classrooms, youth spaces, administrative offices, fellowship areas, music rooms, and possibly a gymnasium. Steel construction adapts to all these needs within a cohesive campus design.

Why Modern Churches Are Choosing Steel Construction

Steel Structures Can Look Like Churches, Not Warehouses

Let’s address what you might be thinking: Will a steel building look like a warehouse?

Absolutely not—unless that’s the aesthetic you’re going for. In reality, modern metal buildings can embrace a full range of architectural styles. You can design your building to reflect the traditional church aesthetic through various panel styles, colors, textures, canopies, and architectural features.

Ultimately, the material itself doesn’t dictate the building’s style—your vision does.

Steel Equals Speed

How long you’ll wait to occupy your new building matters almost as much as the building itself. Every month your construction project extends is another month of renting space, another month of working around limitations, another month before your ministry can fully function in its permanent home.

If you go the route of traditional construction, delays are all but guaranteed. On the other hand, steel buildings almost always go up faster. Setbacks can still enter the picture, but steel buildings have a huge time-saving quality: pre-engineering.

They are made from pre-engineered components that arrive ready to assemble, and experienced erectors can complete the job quickly. Many steel church building projects get done in months rather than years. Your congregation moves in sooner, your programs launch in the new space faster, and you stop paying rent on temporary facilities earlier.

Metal Buildings Can Serve Multiple Generations

You’re building for the long term. This structure will hopefully serve your children’s children, weathering decades of use while requiring minimal maintenance and repairs.

Steel delivers this kind of longevity. The material resists rot, pests, and moisture damage that plague wood-frame buildings. Its fire resistance provides additional safety protection—an important consideration when hundreds of people gather in your building each week. And lastly, weather events like heavy snow, high winds, and severe storms pose less risk to steel-framed buildings than to structures built with traditional materials. Overall, a steel church building is likely to last longer with less maintenance than one with traditional wood framing.

Maintenance Costs for Steel Stay Low

Speaking of maintenance, your building budget doesn’t end at construction. Every building requires ongoing upkeep, and those costs add up over years and decades.

Physical Upkeep

With steel church buildings, you won’t face issues like termite damage, wood rot, or structural deterioration that require expensive repairs. The money you save on maintenance can go directly into ministry programs, missions, and serving your community.

Utilities

Likewise, monthly utility bills might seem like a small concern when you’re focused on construction, but they become very real once you occupy your building. Heating and cooling a large worship space, plus all your other rooms, adds up quickly.

Metal church buildings can achieve excellent energy efficiency when properly insulated. The resulting low energy bills mean more money is available for ministry every single month, year after year.

Why Modern Churches Are Choosing Steel Construction

Prefab Steel Buildings Adapt to Changing Needs

Your ministry needs will change. The youth group that’s thriving today might need a different space in five years. The classroom wing that’s perfect now might need reconfiguration as your programs evolve. The fellowship hall might need to serve different functions during the week than it does on Sundays.

Steel construction makes these adaptations easier. The open design allows you to reconfigure interior spaces without structural modifications. You can add dividing walls, remove partitions, or reimagine entire areas as your needs change. This adaptability means your building grows with your ministry instead of constraining it.

Making the Decision Your Congregation Deserves

Building a church is about stewardship—stewarding the financial resources your members have contributed, stewarding the ministry opportunities ahead, and stewarding the responsibility to create a space where people encounter God and community.

The reasons why modern churches are choosing steel construction come down to practical wisdom:

  • You get more building for less money.
  • You move in faster.
  • You spend less on maintenance.
  • You create a durable space that serves your congregation well into the future.

These aren’t small considerations when you’re making a decision that will impact your church for generations. Your congregation deserves a space that supports your ministry, inspires your worship, and serves your community. Steel construction might be exactly how you create it.

At Arco Building Systems, our metal church buildings support smart stewardship without compromise. We offer pre-engineered building systems, customization options, and a commitment to quality that are worth exploring.

10 Tips for Welcoming People with Your 100 x 300 Steel Church Building

10 TIPS FOR WELCOMING PEOPLE WITH YOUR 100 X 300 STEEL CHURCH BUILDING

100-x-300-Steel-Building_Church-900x444

MAKING CHURCH GUESTS FEEL COMFORTABLE AND WELCOMED

If your church struggles with getting first-time visitors to return, you’re not alone. According to Elexio, only about 30% of visitors will return for a second visit. You can help improve that number by making guests and attendees feel welcomed. While we might be your go-to steel building provider, our team is here today to share to top ways to make your guests feel completely welcomed.

Top 10 Hospitality Tips for Your Worship Service

1. Greet Guests with a Smile

Those volunteers who hold open doors and hand out bulletins should extend every effort to make the best first impression possible. Thankfully, casting a smile isn’t all that hard to do, especially when worshiping with your congregation on a Sunday morning. Make sure every greeter is hospitable and welcoming when guests walk in.

2. Use a Welcome Display on the Door

A lot of contemporary, modern churches display the church’s logo, the ministry’s vision or just a simple “welcome” graphic on the door to make guests and regular attenders feel welcomed, reminded of why your church is where they choose to worship.

3. Have Coffee Available

Everyone likes a cup of Joe in the morning. By providing complimentary coffee, you’ll help guests and members feel comfortable while at church. This small gesture can go a long way in making your church feel like home to parishioners.
100-x-300-Steel-Building_Coffee-300x200

4. Make Your Foyer Welcoming

First impressions matter. A lot of churches are now going with an open concept layout, making the foyer area a wide-open spot for churchgoers to mingle and fellowship before service.

5. Let Childcare be a Priority

According to Pushpay, the age demographic that attends church the most is the 30-49 group. This is the age range of people who are more likely to have young children, which is why childcare should be a priority at your church. By having reputable children and student ministries, your church will be more appealing to young adults and families.

6. Update Your Facility as Needed

While your website, logo and song list might’ve gotten a few updates throughout the years, has your building? With the emerging popularity of home improvement channels and shows, focusing on interior design is more important now than ever. Make subtle aesthetic changes to your building’s common areas to improve the overall feel and look of your building—thus making it more appealing to guests.

7. Give a Gift to Guests

While this is standard in many churches, it’s not a detail to be overlooked. Make your guests feel welcome by putting something in their hands to walk out with. While this could be anything from baked goods to a tumbler, a refreshing and creative idea for a gift could be a $5 donation in their name to a charity from a pre-selected list.

8. Save a Good Parking Space for First-Time Visitors

You may have a fully-fledged operation Sunday morning with volunteers helping out with traffic in the parking lot, but even if you have a simpler operation, you can reserve a convenient spot for your visitors so they feel like VIP when they come. By reserving some parking spots with “Visitors Only” signs, your church could make life that much more trouble-free for first-time guests.
100-x-300-Steel-Building_Visitor-Parking-300x200

9. Make Your Guests Comfortable

Your worship center should be one people want to come back to. Whether it’s nice seating or refreshing air conditioning, make your worship center feel comfortable for guests. Some small details that can make a difference are lighting and sound; use soft or natural lighting so that your churchgoers can worship freely and comfortably, and make sure the house speakers are at an appropriate volume—with acoustic treatment around the room if need be. Meet with acoustician or sound consultant professional regarding the latter.

10. Invest in the Right Building Choice

If you’re in the market for a new facility for your church, our professionals believe that a 100 x 300 steel building is the right choice to make. That’s why we got into this business in the first place—the help equip businesses and organizations with the ideal structure that will best suit them.
Church-2-300x150

ENJOY THE BENEFITS OF A STEEL BUILDING

Experience the Arco Difference

Being in the industry since 1979, Arco is a team of professionals ready to help put you in a building that’s the best match for you. Contact us today at 1-800-241-8339 or by requesting a quote on our website for a 100 x 300 steel building. Be a part of our online community by connecting with us on Facebook, Twitter, and LinkedIn for more on how our products can benefit your ministry.

REQUEST A QUOTE

    cf7captchaRegenerate Captcha