Features That Make a Great Auto Shop Building Layout

Features That Make a Great Auto Shop Building Layout
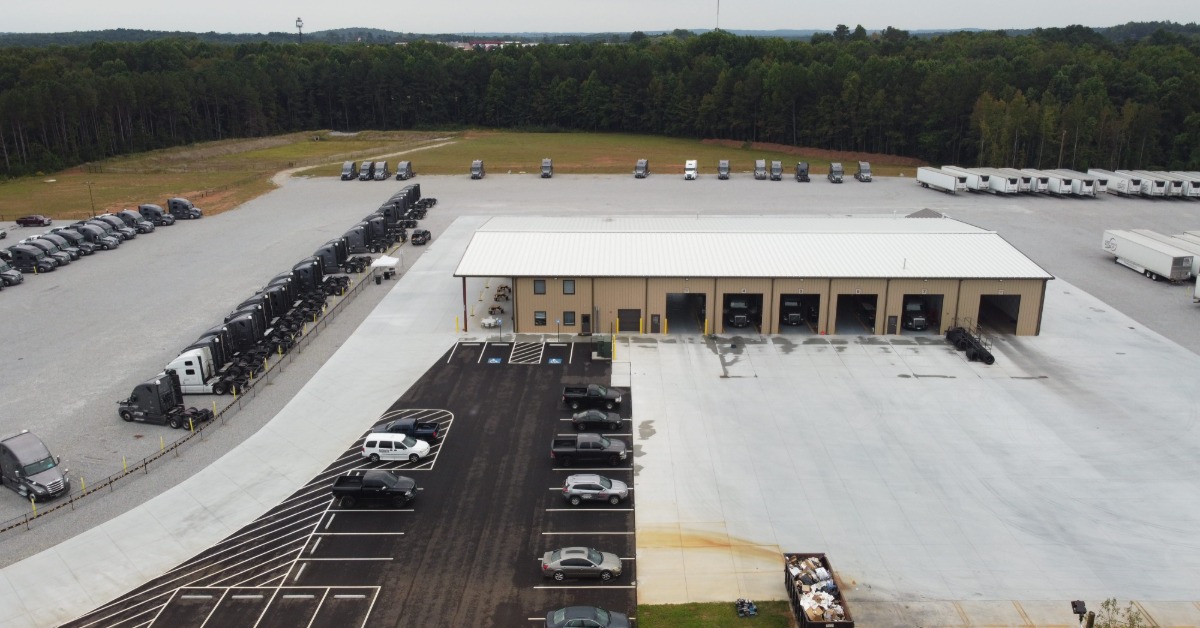
An aerial view of an auto shop building with multiple cars outside of it. The parking lot next to it has a variety of trucks.

A successful auto repair business depends on skilled technicians and quality equipment. The building itself also plays a major role in daily productivity, customer satisfaction, and long-term growth. A well-designed layout reduces wasted movement, supports efficient workflows, and creates a safer environment for employees and customers alike.

Modern pre-engineered steel buildings give business owners the flexibility to design spaces around their operational needs instead of forcing equipment and staff to fit within a restrictive floor plan. Whether you plan to open a new repair facility or expand an existing one, understanding the most important layout features can help you make better decisions before construction begins.

Start with an Efficient Workflow

Every great shop layout begins with workflow. Vehicles should move smoothly from arrival to inspection, repair, quality control, and departure without creating unnecessary congestion.

Think about the order in which technicians perform tasks throughout the day. Position workstations so employees spend more time repairing vehicles and less time walking between tools, parts, and equipment.

Efficient traffic flow also helps prevent delays during busy periods. A thoughtful layout keeps incoming customers separate from vehicles waiting for pickup and minimizes bottlenecks around service bays.

Choose the Right Building Size

Many shop owners focus on today’s needs while overlooking future growth. Building too small often creates operational challenges that become expensive to correct later.

Instead, estimate both your current workload and your projected business growth over the next several years. Additional service bays, expanded storage, or larger waiting areas become much easier to accommodate when you include them in the original design.

Steel building systems make future expansions possible, but planning adequate space from the beginning often delivers the greatest value.

Design Service Bays for Maximum Productivity

Service bays represent the heart of every repair facility. Their size, spacing, and arrangement directly influence technician efficiency.

Each bay should provide enough room for technicians to work comfortably around vehicles while accommodating lifts, diagnostic equipment, tool carts, and safety clearances.

Consider factors such as:


      • Vehicle sizes you expect to service

      • Lift placement

      • Ceiling height requirements

      • Lighting coverage

      • Electrical access

      • Air compressor connections

      • Tool storage locations

    Proper spacing helps technicians complete repairs safely without interfering with neighboring work areas.
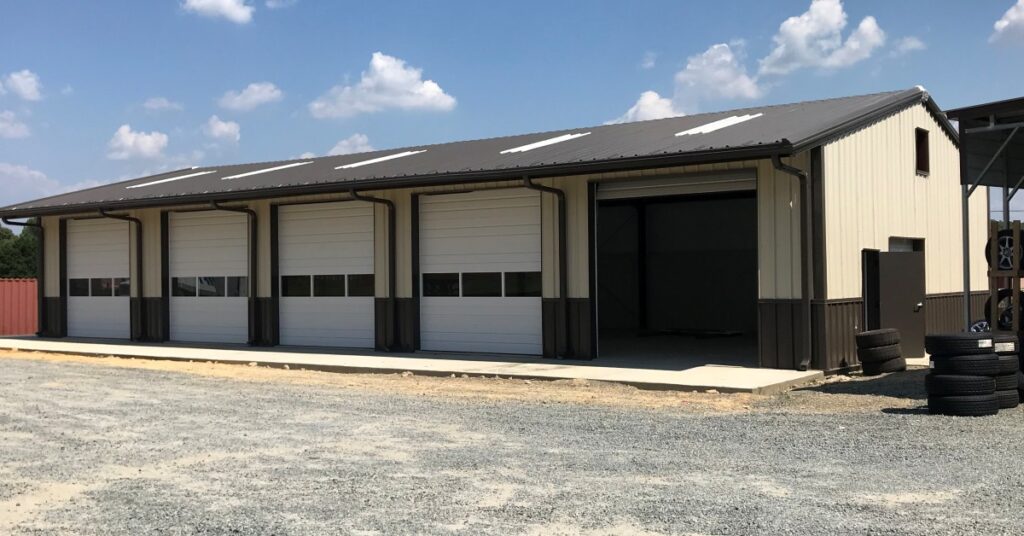
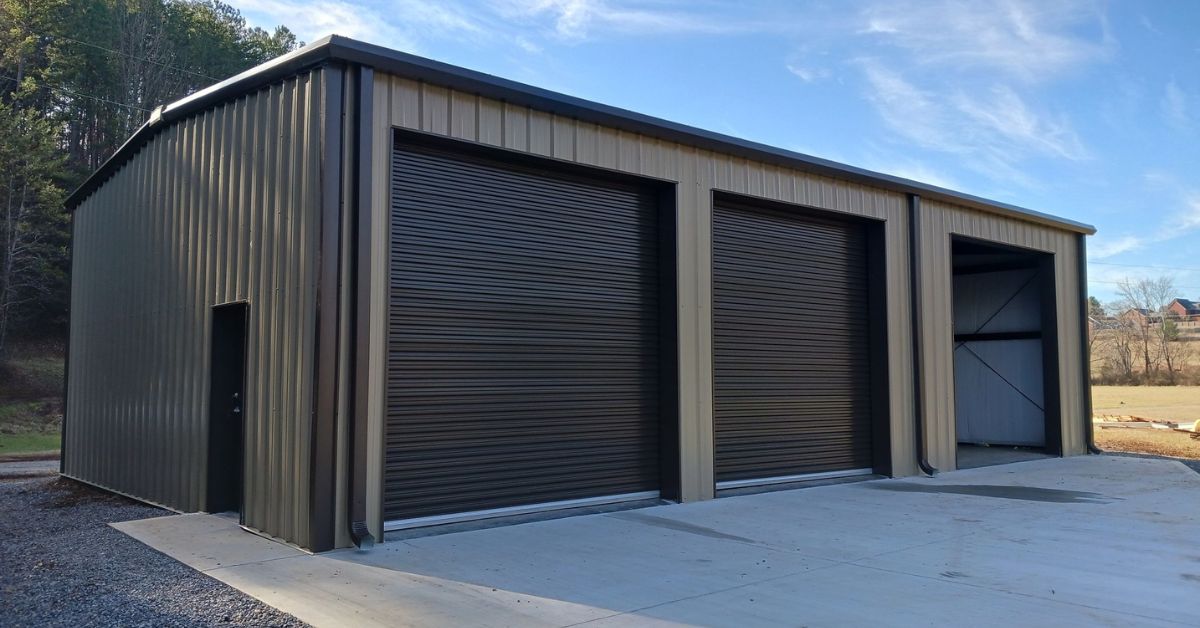
    The exterior of a metal building set up as a workshop. There are multiple signs adorning the exterior side walls.

    Allow Comfortable Ceiling Heights

    Many repair facilities service more than passenger vehicles. Pickup trucks, cargo vans, fleet vehicles, and commercial trucks often require additional vertical clearance.

    Higher ceilings offer several important advantages beyond accommodating taller vehicles.

    They allow installation of larger vehicle lifts, improve air circulation, support better lighting distribution, and create flexibility for future equipment upgrades.

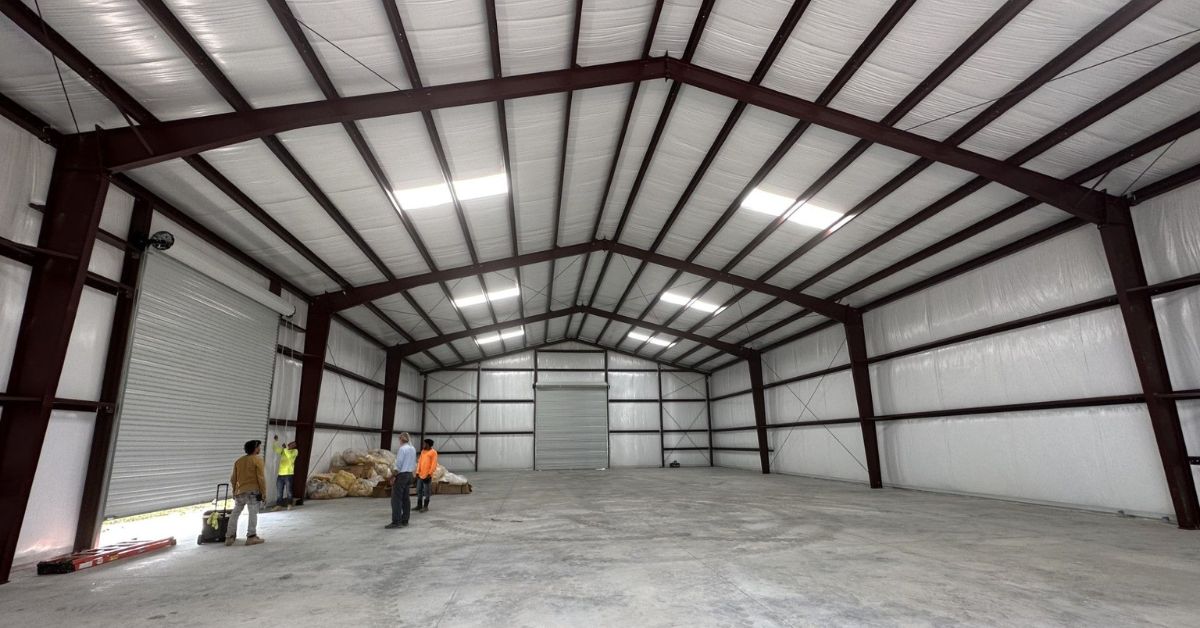
    Pre-engineered steel buildings make it easier to achieve generous clear-span interiors without interior support columns limiting workspace.

    Keep Vehicle Traffic Simple

    Customers appreciate an easy-to-navigate facility.

    Separate entrances and exits help maintain steady traffic flow while reducing confusion. Wide drive lanes give drivers plenty of room to maneuver without risking contact with parked vehicles or building components.

    Inside the shop, vehicles should move in one general direction whenever possible. Simple traffic patterns reduce delays and improve overall efficiency throughout the workday.

    Create a Dedicated Customer Area

    Although repair work happens behind the scenes, customer impressions begin the moment someone enters the building.

    A clean, welcoming reception area communicates professionalism and organization. Comfortable seating, restrooms, and visible service counters create a positive experience while customers wait for estimates or completed repairs.

    Position the office where staff members can oversee both customer interactions and activity inside the shop. This arrangement improves communication between office personnel and technicians throughout the day.

    Plan Parts Storage Carefully

    Technicians lose valuable time when replacement parts remain difficult to locate.

    Organized storage near the service bays speeds repairs while reducing unnecessary walking. Shelving systems should accommodate frequently used components while keeping inventory visible and accessible.

    Larger shops often benefit from designated receiving areas where deliveries arrive without disrupting repair operations.

    Proper storage also protects valuable inventory from damage and helps maintain better inventory control.

    Provide Plenty of Natural and Artificial Lighting

    Lighting affects productivity, accuracy, and workplace safety.

    Natural daylight creates a more comfortable work environment while reducing daytime energy consumption. Windows placed along walls or translucent roof panels can introduce additional daylight into the workspace without creating glare.

    Artificial lighting should provide consistent illumination across every service bay. Bright, evenly distributed lighting helps technicians identify leaks, inspect components, and perform detailed repairs more accurately.

    A layered lighting plan often combines overhead fixtures with focused task lighting for specialized work.

    Prioritize Ventilation and Indoor Air Quality

    Repair facilities generate heat, fumes, dust, and exhaust throughout the day.

    Proper ventilation removes airborne contaminants while helping employees remain comfortable during every season. Well-designed airflow supports healthier working conditions and improves overall comfort.

    Large overhead doors also contribute to natural ventilation when weather permits.

    Heating and cooling systems should match the building size and expected workload to maintain consistent temperatures year-round.

    Include Flexible Utility Access

    Modern repair shops rely on numerous utilities throughout the building.

    Compressed air, electrical service, internet connectivity, water lines, and diagnostic equipment all require thoughtful placement.

    Rather than clustering utilities in one location, distribute them throughout the workspace so technicians can access necessary services wherever they work.

    Planning utility locations before construction reduces future renovation costs and allows equipment upgrades as technology changes.

    Make Safety Part of the Layout

    Safety should influence every design decision. Clearly marked pedestrian walkways help separate customers from repair activities. Emergency exits should remain easily accessible from every area of the building.

    Proper equipment spacing reduces trip hazards while creating sufficient room for vehicle movement and technician access.

    Storage areas for chemicals, lubricants, and hazardous materials should remain organized and separated from customer spaces whenever possible.

    A well-organized facility naturally supports safer daily operations.

    Leave Room for Specialized Equipment

    Many repair businesses expand their services over time.

    Alignment systems, tire machines, brake lathes, emissions testing equipment, detailing stations, and diagnostic technology all require dedicated floor space.

    Planning these locations during the design phase prevents expensive modifications later.

    Even if certain equipment does not fit within the initial budget, reserving space allows your business to grow without disrupting existing operations.
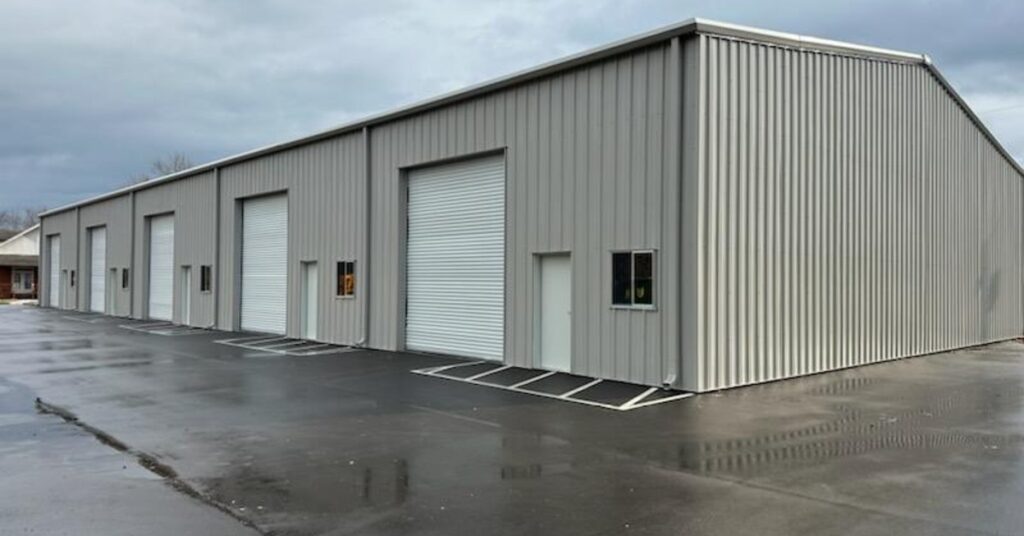
    The exterior of a large metal building with multiple garage doors situated in a mostly empty parking lot.

    Design for Future Expansion

    Business needs often evolve faster than expected. Adding technicians, increasing service capacity, or introducing new repair specialties may require additional space several years after opening.

    Pre-engineered steel construction offers significant flexibility for future expansion. Designing the initial structure with long-term growth in mind can reduce future construction costs while minimizing interruptions to business operations.

    An expandable building gives owners greater confidence when investing in new equipment or pursuing larger commercial contracts.

    Why Steel Buildings Support Better Auto Shop Layouts

    Steel buildings have become a preferred choice for automotive facilities because they support efficient layouts without many of the limitations found in traditional construction.

    Clear-span framing eliminates many interior columns, creating open work areas that maximize usable floor space. Owners gain greater freedom when positioning service bays, offices, storage rooms, and specialized equipment.

    A quality auto shop building also benefits from durable steel framing that withstands demanding daily use while requiring relatively little maintenance. Red-iron framing systems provide strength and design flexibility that support everything from small independent repair facilities to large commercial service centers.

    Because pre-engineered steel buildings offer customizable dimensions, roof systems, door openings, and accessories, owners can tailor the structure to their specific operational goals instead of compromising with a standard layout.

    Setting Up for Success

    An effective auto shop layout supports every aspect of daily operations. Efficient vehicle flow, spacious service bays, organized storage, proper lighting, quality ventilation, and room for future expansion all contribute to improved productivity and customer satisfaction.

    Planning these features before construction begins allows business owners to create facilities that remain functional for decades. Pre-engineered steel buildings offer the flexibility to design around your workflow while providing the durability and adaptability today’s automotive businesses require.
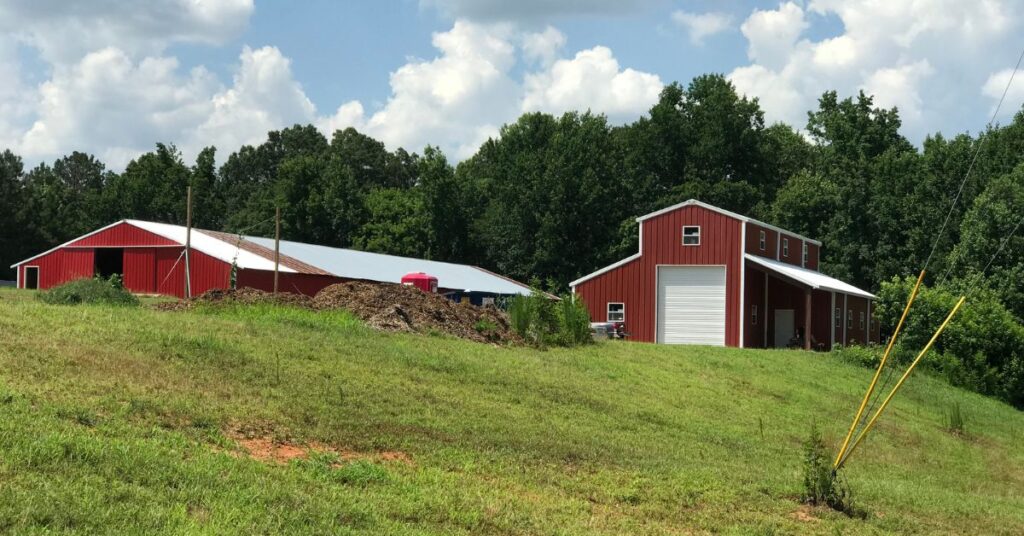
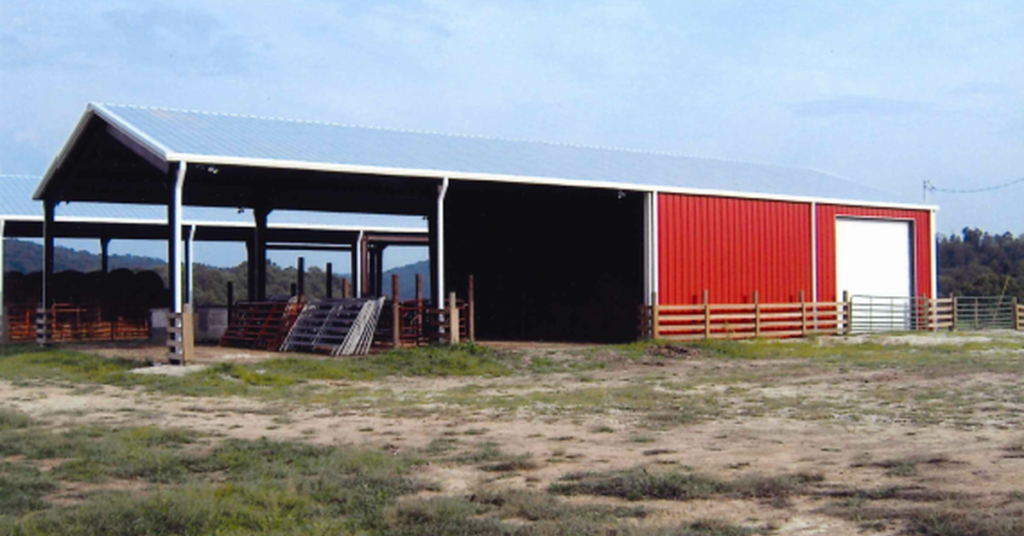
    Metal vs. Wood Agricultural Buildings: Which Is Best?

    Metal vs. Wood Agricultural Buildings: Which Is Best?

    Metal vs. Wood Agricultural Buildings: Which Is Best?

    If you’re planning a new building for your property, the metal vs. wood question is probably one of the first things on your mind. Both materials have long histories in agricultural construction, and wood especially has earned its reputation over generations of use. But we’re not building barns in 1950 anymore. The technology behind steel construction has advanced to the point where metal agricultural buildings are more durable, more affordable, and more versatile than most people realize. Wood still has its place, but when you stack the two materials up, metal comes out ahead in almost every category that matters on a working farm or ranch. To learn more about why it’s best, read on for a detailed comparison of metal and wood agricultural buildings. 

    Wood’s Role in Agricultural History

    Wood was the default building material for a long time. It’s a natural, widely available resource, and before modern steel fabrication existed, it was simply the best option available. People knew how to work with wood, it was easy to source, and skilled carpenters could frame out custom layouts for stalls, lofts, and storage areas without a lot of engineering overhead.

    Wood also has structural warmth and workability that some property owners still prefer. In dry climates, a well-built wood structure can hold up reasonably well for decades. If you’re on a tight upfront budget and working on a smaller project, wood framing can still get the job done.

    Where Wood Falls Short

    The problems with wood start showing up fast in agricultural environments, which tend to be exactly the kind of conditions that accelerate the material’s natural weaknesses.

    It Can Rot

    Moisture is the biggest factor. Barns and agricultural buildings deal with animal excretion, wet feed, irrigation, and weather exposure constantly. Wood absorbs moisture from these activities, and once that process starts, rot, mold, and structural softening follow.

    It Feeds Insects

    Insects are another persistent problem. Termites and carpenter ants treat wood structures as a food source and a home. Pest damage can compromise structural integrity, and by the time it’s visible, the repair costs are already serious.

    It’s a Pain To Maintain

    If you want wood to last, you have to maintain it religiously. Add in the regular cycle of painting, sealing, and board replacement, and the maintenance burden on a working farm becomes a frustrating drain on time and money.

    Metal vs. Wood Agricultural Buildings: Which Is Best?

    Why Metal Is the Superior Choice Today

    Steel changed what’s possible in agricultural construction. A properly engineered metal agricultural building resists moisture, won’t rot, won’t warp, and gives insects nothing to work with. Moreover, the material is noncombustible, which is something wood can’t offer at all. Fire risk is one of the most serious threats to a farm operation, and steel addresses it.

    Beyond safety, steel simply holds up longer. A quality metal building can last 40 to 60 years or more with minimal maintenance. You can put it up quickly and use it reliably without constantly managing its deterioration.

    Durability Under Agricultural Conditions

    Durability is the number one priority in an agricultural building, and this is where the gap between metal and wood is the widest. Farms and ranches don’t operate in controlled environments. They deal with heavy snow loads, high winds, hard freezes, intense heat, and everything in between depending on the region.

    Steel buildings are engineered to high load ratings. Wood construction requires more careful engineering to hit the same performance thresholds, and even then, those thresholds gradually diminish as the material degrades. A steel building’s structural performance doesn’t erode the way wood’s does. What it’s rated for on day one is essentially what it’s rated for 30 years later.

    Cost: Upfront vs. Over Time

    Wood often costs less upfront, and that’s a persuasive consideration for operations managing tight budgets. But the total cost of ownership tells a different story. Maintenance, repairs, pest treatment, repainting, and eventual structural replacement all stack up over the life of a wood building. When you average those costs across 20 or 30 years, wood stops being the economical choice.

    Metal can have a higher starting price in many cases, but the ongoing cost is dramatically lower. There’s no repainting schedule, no rot to address, and no pest damage to remediate. The investment is front-loaded, and then it largely holds its value without demanding more from you.

    Structural Versatility

    One of the reasons people historically leaned toward wood was flexibility. Carpenters can work around unusual site conditions, adjust mid-build, and customize layouts in ways that felt harder to achieve with metal. That advantage has essentially disappeared with modern steel fabrication.

    Today’s metal buildings come in a wide range of configurations, roof styles, and interior layouts. You can engineer custom stall arrangements, wide open equipment bays, hay lofts, and multi-use spaces without sacrificing the structural benefits of steel.

    Construction Speed and Simplicity

    Metal buildings go up faster. The vast majority of metal structures are pre-engineered, which means their steel components arrive onsite ready to assemble. This cuts labor hours and reduces exposure to weather delays during construction. If you’re racing against a season, preparing for incoming livestock, or just need the building operational quickly, the faster build timeline of metal is an unbeatable advantage.

    Conversely, wood construction involves more onsite staging, cutting, and labor-intensive framing that extends the project window. It’s not a dealbreaker for every situation, but when time is a factor, metal has a clear edge.

    Metal vs. Wood Agricultural Buildings: Which Is Best?

    The Verdict

    Wood served agriculture well for a long time, and in the right context, it can still be a workable option. But if you’re comparing metal and wood agricultural buildings in today’s context, then the former is best. Steel lasts longer, requires less maintenance, handles harsh conditions better, resists fire and pests, and delivers more usable interior space. The technology that exists today can facilitate a steel agricultural structure that’s custom to your needs, built to last decades, and compatible with a realistic budget.

    If you’re ready to build something that holds up for the long haul, turn to Arco Building Systems. We can help you design and fabricate metal barn kits and other agricultural steel buildings. We’ve been in business since 1979, and we have a proven track record of providing the highest-quality pre-engineered structures. Whether you need a livestock barn, riding arena, horse barn, or equipment storage building, contact us to custom-design a structure that won’t let you down.

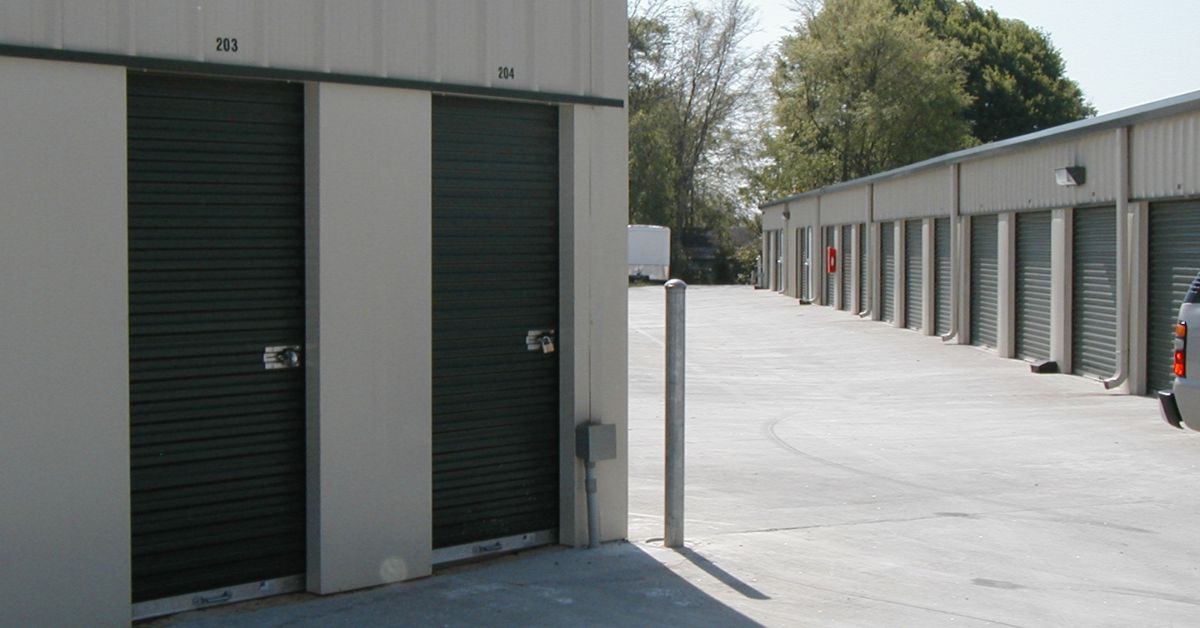
    How To Start Your Own Self-Storage Business

    How To Start Your Own Self-Storage Business

    How To Start Your Own Self-Storage Business

    The demand for self-storage has been steadily climbing, fueled by life transitions like moving, downsizing, or simply needing extra space. This has turned the self-storage industry into a surprisingly profitable and scalable venture for aspiring entrepreneurs. If you’ve ever considered tapping into this market, you’re in the right place. This guide will walk you through the essential steps to start a successful self-storage business.

    1. Research and Planning

    Every successful business begins with a solid foundation of research and planning. Before you invest any capital, you need to understand the market you’re entering and create a detailed roadmap for your new venture.

    Market Research

    Your first task is to analyze the local demand for self-storage. Are residential areas growing? Are businesses in the region expanding? Look for indicators that people need more space than they currently have. Study your potential competitors. What services do they offer? What are their prices? Identifying gaps in the market—such as a lack of climate-controlled units or vehicle storage options—can give you a competitive edge.

    It’s also crucial to understand your future customers’ needs. Will you primarily serve residential clients who need to store furniture, or commercial clients who require space for their inventory?

    Business Plan

    Once you have a handle on the market, it’s time to draft a business plan. This document will be the blueprint for your entire operation. A strong business plan should include:

    • Mission Statement: A clear declaration of your business’s purpose and values.
    • Target Audience: A detailed profile of the customers you plan to serve.
    • Services Offered: A breakdown of the types of storage units and services you will provide.
    • Pricing Strategy: A competitive pricing model based on your market research.
    • Financial Projections: Realistic forecasts of your startup costs, revenue, and profitability over the first few years.

    2. Securing Funding

    With a business plan in hand, you can start seeking the capital needed to get your facility off the ground. Startup costs for a self-storage business can be substantial, so it’s essential to have a clear financial picture.

    Estimate Startup Costs

    Your initial investment will cover several major expenses. These include land acquisition, construction costs, legal fees for permits, and the purchase of essential equipment, such as security systems and management software. Don’t forget to budget for initial marketing campaigns and operational expenses to keep the business running before it becomes profitable.

    Funding Options

    There are several avenues to choose from when securing funding:

    • Personal Savings: Using your own money reduces debt and gives you complete control.
    • Bank Loans: Traditional business loans are a common option, especially with a solid business plan.
    • SBA Loans: The Small Business Administration offers government-backed loans with favorable terms.
    • Investors: Pitching your business to private investors or partners can provide significant capital in exchange for equity.

    When approaching lenders or investors, a well-researched business plan and confident pitch are essential to demonstrating your venture’s potential for success.

    How To Start Your Own Self-Storage Business

    3. Choosing the Right Location

    While location isn’t as crucial in this line of business as it is in others, this is a factor you won’t want to overlook. That’s because the right site can be the difference between a thriving business and one that struggles to attract customers.

    Factors to Consider

    Visibility and accessibility are key. A facility located near a major road or highway is more likely to catch the eye of potential customers. Proximity to dense residential neighborhoods or commercial districts can also drive consistent demand. Before you get too attached to a property, check local zoning laws to ensure a self-storage facility is permitted.

    Site Selection

    When evaluating potential properties, think about your long-term goals. Does the site offer room for future expansion? A scalable location allows you to add more units as your business grows, maximizing your investment over time.

    4. Designing and Building Your Facility

    The design of your facility directly impacts operational efficiency and customer satisfaction. A well-planned layout can maximize your rentable space and provide a secure, convenient experience for your clients.

    Facility Layout

    Decide on the mix of unit types you will offer. Standard drive-up units are popular, but there might be a high demand for climate-controlled spaces to protect sensitive items. You could also consider specialized storage for vehicles, boats, or RVs. Your layout should allow for easy navigation and efficient use of space.

    Construction of the Facility

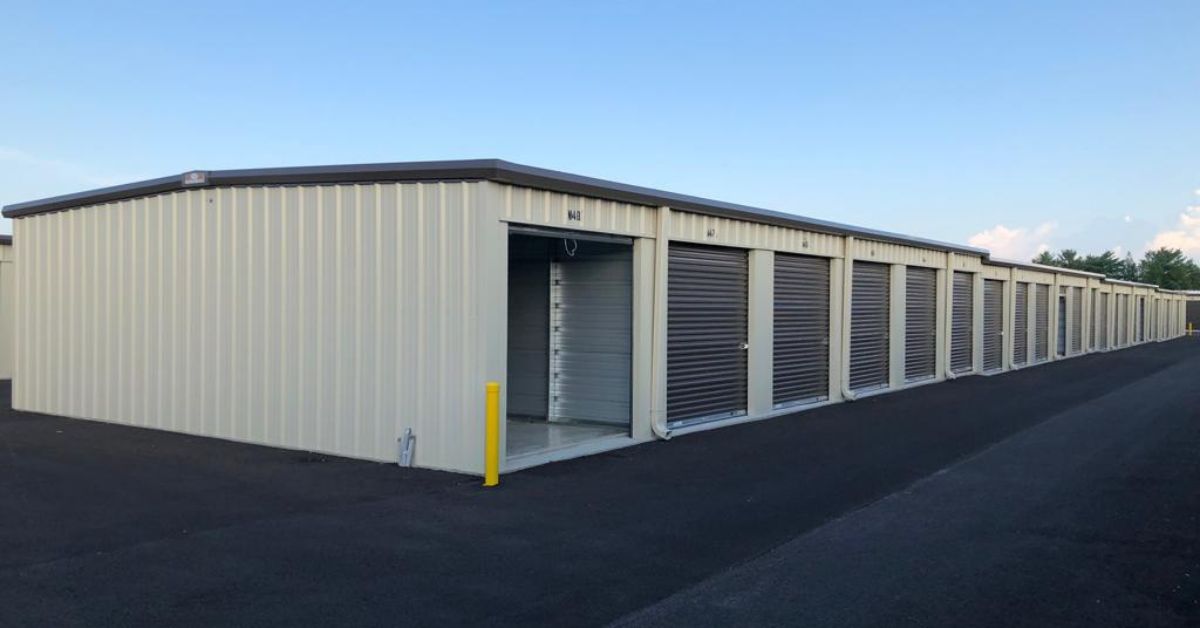
    Building a self-storage facility requires working with experienced architects and contractors. They can help you design a functional and cost-effective facility that meets all local building codes. However, if you opt for a metal self-storage building, the construction process will be much faster and easier.

    5. Legal and Regulatory Requirements

    Starting a business involves navigating a web of legal and regulatory requirements. Addressing these early on will protect you from potential fines and legal issues down the road.

    Business Registration

    First, choose a business structure. Options like a Limited Liability Company (LLC) or a corporation can protect your personal assets from business liabilities. Once you’ve decided, register your business name with the state and obtain an Employer Identification Number (EIN) from the IRS.

    Licenses and Permits

    You will likely need various local, state, and federal permits to operate legally. These can include business licenses, occupancy permits, and environmental certifications. It’s also crucial to secure adequate insurance coverage to protect both your business and your customers’ property.

    How To Start Your Own Self-Storage Business

    6. Setting Up Operations

    With the physical structure in place, it’s time to set up the systems that will run your day-to-day operations smoothly. Setting these right early on will save you a lot of headaches later.

    Technology and Software

    Modern self-storage facilities rely on management software to handle everything from billing to gate access. Choose a system that offers online booking and payment options to provide a convenient experience for your customers. This technology can also automate many administrative tasks, freeing up your time to focus on other priorities.

    Staffing

    Determine your staffing needs. You may need a facility manager or lower-level employees to handle customer inquiries, sales, and daily operations. Just make sure you hire employees who are friendly and reliable, and provide them with thorough training on your software and security protocols.

    Security Measures

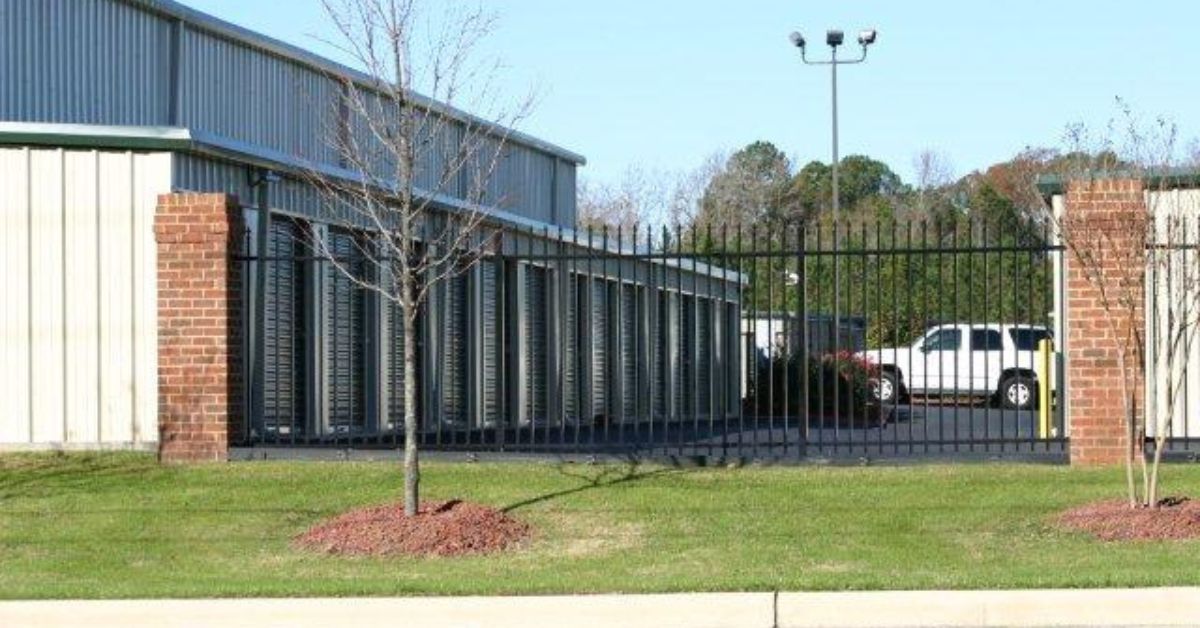
    Security is a top priority for customers. That’s why you should install a comprehensive security system that includes surveillance cameras, electronic gate access, and individual unit alarms. A well-lit and secure facility will build trust and attract more clients.

    7. Marketing Your Self-Storage Business

    Even though you may be ready to open your doors, an essential part of starting your own self-storage business is letting people know you exist. A strategic marketing plan will help you attract your first customers and build a strong brand presence.

    Marketing Strategies

    A mix of digital and local marketing strategies often works best, so choose the ones you believe will work best for you.

    • Digital Marketing: Invest in search engine optimization (SEO) to appear in local search results. Pay-per-click (PPC) advertising and social media marketing can also drive traffic to your website.
    • Local Advertising: Distribute flyers in nearby neighborhoods, partner with local moving companies and real estate agents, and participate in community events.
    • Promotions: Offer introductory discounts or promotions for new customers to generate initial buzz and fill your units quickly.

    Branding

    You can follow this up by creating a memorable brand. Choose a business name, logo, and tagline that are professional and easy to remember. A strong brand identity will help you stand out from the competition. Complete this process by establishing a professional website that clearly presents your services, pricing, and location information.

    What Permits and Codes Are Required for Steel Buildings?

    What Permits and Codes Are Required for Steel Buildings?

    What Permits and Codes Are Required for Steel Buildings?

    Planning a building project requires more than selecting the right materials and design. Before breaking ground, you’ll need to navigate the complex world of building permits and codes—a process that can feel overwhelming but is essential for ensuring your project meets safety standards and legal requirements.

    Understanding the permitting process and various codes you need to follow upfront can save you significant time, money, and headaches down the road. From zoning approvals to structural inspections, each step plays a crucial role in bringing your vision to life. If you’d like to know more about the permits and codes needed specifically for steel buildings, this guide is here to help.

    Types of Permits Required for Steel Buildings

    Steel building construction typically requires several types of permits, each serving a specific purpose in the approval process. The most fundamental is the standard building permit, which authorizes the actual construction of your structure. This comprehensive permit covers the structural elements, foundation work, and overall building envelope.

    Zoning permits ensure your proposed steel building complies with local land use regulations. These permits verify that your intended use aligns with the area’s zoning classification, whether it’s commercial, industrial, agricultural, or residential. Some projects may require a conditional use permit if the intended purpose doesn’t perfectly match the current zoning designation.

    Site development permits become necessary when your project involves significant changes to the existing landscape. These cover grading, drainage modifications, parking lot construction, and utility installations. Many steel building projects require these permits due to their typically larger footprints and specific site requirements.

    Electrical, plumbing, and mechanical permits are separate authorizations needed for these specialized systems. Even if your steel building contractor handles the structural work, licensed professionals must obtain these permits for their respective trades.

    Key Building Codes for Steel Structures

    Next up are the codes you should be aware of. The International Building Code (IBC) serves as the foundation for most steel building regulations across the United States. This comprehensive code addresses structural requirements, fire safety, accessibility standards, and occupancy classifications. Most local jurisdictions adopt the IBC with modifications specific to their regional needs and climate conditions.

    Structural codes are also particularly important for steel buildings. These requirements cover load-bearing calculations, wind resistance, seismic considerations, and snow load specifications. Steel structures must demonstrate their ability to withstand environmental stresses specific to your geographic location, which may include hurricane-force winds, earthquake activity, or heavy snow accumulation.

    Fire codes dictate fire-resistant materials, sprinkler system requirements, and egress planning. Steel buildings often have advantages in fire resistance, but specific coatings or fireproofing materials may be required depending on the building’s intended use and occupancy load.

    And finally, accessibility codes, based on the Americans with Disabilities Act (ADA), ensure your steel building accommodates individuals with disabilities. These requirements affect everything from entrance design and doorway widths to restroom facilities and parking arrangements.

    What Permits and Codes Are Required for Steel Buildings?

    The Permitting Process Step-by-Step Guide

    Now that you know the basic permits and codes you need for steel buildings, it’s time to learn a bit more about the permitting process. Your journey here begins with preliminary research and planning. Even if you plan to put up a prefabricated steel building, it’s best to start the process by contacting your local building department to understand specific requirements for your area and intended use. Many jurisdictions provide helpful checklists and application packets that outline exactly what documentation you’ll need to submit.

    Architectural and engineering drawings form the backbone of your permit application. These detailed plans must show structural specifications, foundation details, electrical layouts, and mechanical systems. For steel buildings, these drawings should clearly indicate load calculations, connection details, and material specifications that demonstrate code compliance.

    Application submission involves presenting your complete documentation package to the appropriate authorities. This typically includes completed application forms, detailed drawings, site plans, structural calculations, and applicable fees. Many jurisdictions now accept electronic submissions, which can expedite the review process.

    Your plan’s review and approval represent the most time-intensive phase of the permitting process. Building officials examine your submissions for code compliance, structural integrity, and safety considerations. This review period can range from several weeks to several months, depending on project complexity and local department workload.

    Inspection scheduling begins once permits are issued and construction commences. Steel building projects typically require multiple inspections, including foundation, framing, electrical rough-in, mechanical systems, and final occupancy approval.

    Common Challenges in Obtaining Permits

    While this process sounds fairly straightforward, there are some potential roadblocks you could run into. Here’s what they might be and how you can overcome them. One of the more notable examples is incomplete documentation. The best way to prevent this is to carefully review all requirements before submission and work with experienced professionals who understand local code requirements. Create a comprehensive checklist and verify that all drawings, calculations, and supporting documents are complete and current.

    Another potential problem is code interpretation disputes. These can arise when building officials interpret requirements differently from what is expected. Address these challenges by maintaining open communication with the building department throughout the process. When disagreements occur, request written clarification and consider involving a local engineer or architect familiar with the jurisdiction’s specific preferences.

    Site-specific complications often emerge during the review process, particularly regarding setbacks, drainage, or utility access. Conduct a thorough site analysis early in the planning phase and address potential issues proactively. Engage with utility companies and neighboring property owners when necessary to resolve access or easement questions.

    Don’t forget that timeline management can be quite critical when coordinating multiple permits and inspections. Build realistic timelines that account for potential delays and maintain regular communication with all parties involved in the approval process.

    Working with Local Authorities and Inspectors

    Something else you should know is that building positive relationships with local building officials can significantly smooth out the permitting process. Approach these interactions with respect and professionalism, recognizing that inspectors and plan reviewers are focused on ensuring public safety and code compliance.

    Pre-application meetings offer valuable opportunities to discuss your project before formal submission. Many building departments encourage these consultations, which can identify potential issues early and clarify specific requirements for your steel building project.

    Clear communication throughout the process helps prevent misunderstandings and delays. Respond promptly to requests for additional information or plan revisions. When questions arise during inspections, address them immediately and document any agreed-upon solutions.

    Professional representation can be invaluable when working with complex permit requirements. Experienced contractors, engineers, and architects familiar with local codes can navigate the process more efficiently and help avoid common pitfalls.

    What Permits and Codes Are Required for Steel Buildings?

    Ensuring Compliance for Long-Term Safety and Value

    Proper permits and code compliance protect more than just your immediate construction project. For instance, insurance coverage often depends on appropriate permitting and code compliance. Insurance companies may deny claims for structures built without the right permits or that no longer meet applicable building codes.

    Property value protection relies heavily on proper documentation and compliance. When selling or refinancing your property, buyers and lenders typically require proof of the correct permits and inspections. Steel buildings constructed without proper authorization may require expensive retrofitting or could face demolition orders.

    Liability considerations extend throughout the building’s lifespan as well. Proper permits and inspections help establish that your steel building meets safety standards, providing important legal protection should accidents or structural issues arise.

    Future modifications become much simpler when your original construction includes proper documentation. Adding onto or modifying properly permitted steel buildings requires less extensive review and approval processes.

    A Step-by-Step Guide To Installing a Bolt-Up Steel Building

    A Step-by-Step Guide To Installing a Bolt-Up Steel Building

    A Step-by-Step Guide To Installing a Bolt-Up Steel Building

    If you’ve decided that you need a bolt-up steel building, then you’ll need to know how to install it. While it won’t be easy, you can set yours up in no time with proper planning and a team to help you out.

    To help you get started, this comprehensive guide will walk you through each phase of the installation process of a bolt-up steel building. Whether you’re constructing a workshop, storage facility, or equipment shelter, following these structured steps will ensure the success of your project.

    Planning and Preparation

    Before breaking ground, thorough planning sets the stage for a smooth installation process. Start by reviewing your building plans and specifications to understand the exact dimensions, foundation requirements, and structural components included in your steel building kit.

    Site Assessment and Preparation

    Choose a level location with proper drainage to prevent water accumulation around or under your building. Clear the area of vegetation, rocks, and debris, extending at least five feet beyond your building’s footprint on all sides. This extra space provides room for construction activities and ensures proper access for equipment.

    Check local building codes, and obtain necessary permits before beginning construction. Many municipalities require permits for steel buildings, and compliance with setback requirements is essential. Contact your local building department early in the planning process to avoid delays.

    Essential Tools and Equipment

    Gather the required tools before starting your project. You’ll need basic hand tools, including wrenches, screwdrivers, levels, measuring tapes, and chalk lines. Power tools, such as impact drivers and drills, will significantly speed up the assembly process, so prioritize these. Consider renting a scissor lift or scaffolding for safe installation of upper wall panels and roofing components.

    Also, make sure you have adequate safety equipment, including hard hats, safety glasses, work gloves, and nonslip footwear. Working with steel components requires attention to safety protocols throughout the installation process.

    Foundation

    A solid foundation provides the critical base for your steel building’s structural integrity. The foundation type depends on your building size, local soil conditions, and intended use.

    Concrete Slab Installation

    For most applications, a concrete slab foundation offers the best combination of durability and functionality. Excavate the area to the required depth, typically six inches below the finished floor level. Install a gravel base, and compact it thoroughly to create a stable foundation bed.

    Set up forms around the perimeter, and install anchor bolts according to your building plans. You must position these bolts precisely to align with the base plates of your steel frame. Double-check all measurements before pouring concrete, as corrections after curing become costly and time-consuming.

    Pour concrete to the specified thickness, typically four to six inches for standard applications. Level and smooth the surface, then allow proper curing time before beginning frame installation. Concrete normally reaches sufficient strength for construction loads after seven days of curing.

    Pier Foundation Setup

    In some cases, a pier foundation may be more appropriate, particularly for buildings in areas with specific soil conditions or drainage requirements. Dig pier holes to the specified depth and diameter, typically extending below the frost line in your area.

    Install concrete piers or treated wood posts according to your building specifications. Ensure all piers are level and properly aligned to support the steel frame components. Use string lines and laser levels to maintain accuracy across the entire foundation system.

    A Step-by-Step Guide To Installing a Bolt-Up Steel Building

    Framing

    The steel frame forms the skeleton of your building and requires careful attention to assembly sequence and alignment. You’ll want to take your time to get this right.

    Erecting Steel Frames

    Begin by organizing all frame components according to your building plans. Lay out end walls and interior frames in the order you’ll need to install them. Fortunately, most steel building frames are designed to be assembled on the ground, then raised into position.

    Start with the end walls, assembling each frame completely before raising it into position. Use temporary bracing to hold frames plumb and square while installing connecting components. Work systematically from one end of the building to the other, installing each frame and immediately bracing it before moving to the next.

    Installing Columns and Connecting Components

    Next up, you’ll need to attach columns to the foundation anchor bolts, ensuring proper alignment and plumb installation. Install connecting girts and purlins according to the spacing specified in your building plans. These secondary structural members provide attachment points for wall and roof panels while adding overall structural stability.

    Use a transit or laser level to maintain consistent elevations across all connection points. Proper alignment during this phase prevents problems when installing exterior panels and ensures your building maintains its designed structural performance.

    Check all bolt connections for proper tightness, as specified by the manufacturer. Under-tightened connections can compromise structural integrity, while over-tightening may damage the steel components.

    Walls and Roofing

    Once that’s done, it’s time to install the exterior panels. This is what will bring your structure together, transforming it into a building.

    Wall Panel Installation

    Begin wall panel installation at a corner, and work systematically around the building. Align the first panel carefully, as it establishes the reference point for all subsequent panels. Use temporary fasteners to hold panels in position while checking alignment and making adjustments.

    Install panels from bottom to top, ensuring proper overlap at horizontal joints. Most steel building panels feature interlocking edges that provide weather sealing when properly installed. Follow the manufacturer’s fastening schedule for screw placement and spacing.

    Pay special attention to corner and door opening installations, as these areas require precise cutting and fitting. Use appropriate cutting tools designed for steel panels to maintain clean edges and prevent damage to protective coatings.

    Roofing Installation

    Roof panel installation follows similar principles to wall panels but requires additional safety precautions due to the height. Start by installing panels parallel to the building’s eave line, maintaining consistent exposure and overlap dimensions.

    Start at one end of the building, and work systematically toward the other. Use proper fall protection equipment, and avoid working on wet or icy surfaces. Install ridge caps and trim components after completing the main roof panel installation.

    Ensure all fasteners penetrate the structural members adequately and seal properly to prevent water infiltration. Most steel building manufacturers provide specific fastener recommendations and sealing requirements for their roofing systems.

    A Step-by-Step Guide To Installing a Bolt-Up Steel Building

    Final Touches

    The final step in bolt-up steel building installation is the application of finishing touches. These require attention to the details that make your structure functional and weather-tight.

    Doors and Windows

    Install overhead doors according to the manufacturer’s instructions, ensuring proper clearances and smooth operation. Most steel buildings accommodate standard commercial door systems. Still, you should verify dimensions during the planning phase to avoid potential compatibility issues.

    Prepare frame openings during the wall panel installation phase for standard doors and windows. Afterward, install flashing and weather sealing around all openings to prevent water infiltration and air leakage.

    Insulation and Interior Finishing

    If your building requires insulation, install it in accordance with local building codes and the manufacturer’s recommendations. Proper installation prevents condensation and improves energy efficiency for heated or cooled spaces.

    Complete any interior finishing work, such as electrical installation, plumbing rough-in, or partition walls, during this time. Coordinate these trades carefully to avoid conflicts with the steel building structure and maintain proper clearances for building systems.

    Lastly, install ventilation systems as needed for your application. Proper ventilation prevents moisture accumulation and maintains healthy indoor air quality in enclosed spaces.

    WELCOME PAULA MARTINEZ TO THE ARCO STEEL FAMILY!

    WELCOME PAULA MARTINEZ TO THE ARCO STEEL FAMILY!

    AdobeStock_575210324-900x444

    Paula Martinez Joins The Arco Steel Building Systems' Team

    Happy New Year! We at Arco Building Systems (also known to many as Arco Steel) are thrilled to embrace 2024 with eager anticipation. We left off in December, sharing our appreciation for our customers and thoughts on what had taken place in 2023. On a sad note, we said goodbye and wished well in retirement to our former building consultant, Perry Godley; we knew the new year held great, unique gifts ahead. The first of these is bringing on a fantastic new team member. Please help us welcome Paula Martinez to the Arco Family.

    INTRODUCING PAULA MARTINEZ

    Paula Martinez was born and raised in Bogota, Colombia. After a recent move to the United States, she took on a temporary position with another company while adjusting to Georgia’s challenging traffic and weather, where she met by chance, Carolyn Wade. “I was ready to move to a bigger job, and that’s when I met Carolyn. She told me about what they do at Arco, and I said to myself: I would love to work there. So here I am,” shares Paula.

    As the daughter of an architect, Paula is a natural when it comes to knowing construction and steel buildings. She grew up actively hearing all about buildings and the complex details of their structure. By age ten, Paula was visiting job sites with her father, helping to take measurements, and learning the basics of blueprints.

    Paula-Headshot
    “My father would teach me all kinds of stuff,” Paula says. “I also went to school for Industrial design, so I always loved learning about construction materials, their uses, and variations.”
    While Paula’s years of construction knowledge and industrial design training are some of her best assets to Arco’s customers, she brings an exciting new ability to the Arco team: she is bilingual.
    “I was born and raised in Colombia, so Spanish is actually my first language,” Paula says. “I’ve been learning English for 20 years, so I can confidently say I’m bilingual, which has opened so many doors for me.”
    For the Arco team, this is an exciting opportunity. Paula truly enjoys talking to customers and cares significantly about their needs.
    “Having a bilingual team member allows us to communicate with even greater customer service to all our customers, especially those in the Hispanic community. Paula is knowledgeable and brings new energy to helping our customers find that perfect steel building to meet their needs.”

    Carolyn Wade

    But Paula’s exuberance for helping customers goes well beyond being bilingual. Her dedication to walking customers through the steel building process from call to delivery allows her to fit right in with the Arco Building Systems team.

    So, What's Next For Arco Steels' Newest Team Member?

    Paula adamantly has the answer.

    “When a customer is telling me what they’re using their metal building for and how they imagine their shop, for example, I’m picturing it all in my head at the same time they are because I’m just as excited to see it finished. So, I’ll do my best and help as much as I can to see those dreams come true.”
    Basils-Projects-4-300x225

    From the Arco Building Systems team, we say, "Welcome, Paula Martinez!"

    Are you thinking about kicking off 2024 by expanding your business space or a building to house your dream RV? Let one of our expert Arco Steel team help you find the right metal building fit for your needs.

    Contact Us Now or Call Us at 770-447-1928

    Toll-Free: 1-800-241-8339

    REQUEST A QUOTE

      cf7captchaRegenerate Captcha

      ARCO RECOGNIZES TWO OF ITS AWARD-WINNING TEAM MEMBERS

      ARCO RECOGNIZES TWO OF ITS AWARD-WINNING TEAM MEMBERS

      Team Members

      Offering More Than The Highest-Quality Steel Buildings, Offering Excellence In Customer Service First

      Arco Steel Building Systems is blessed to have some of the best team members anywhere. This month we get to highlight two of the most dedicated and passionate members of the Arco Steel team. When it comes to being a steel buildings supplier, we pride ourselves on putting customer satisfaction first with The Arco Difference.

      ARCO STEEL BUILDING SYSTEMS EMPLOYEE OF THE YEAR

      The Arco Steel Employee of the Year is someone who is pleasant, works hard and goes above and beyond the call of duty.

      Introducing Alexandra Wade, Project Coordinator-Building Consultant And Arco Steel Employee of The Year

      Alexandra Wade is not new to the Arco Steel family. As the daughter of Carolyn and Todd Wade, Alexandra grew up literally in the offices of Arco Steel spending summer breaks assisting the team and learning the business at an early age.

      Coming on as an official team member in 2021, Alexandra works every day to achieve her personal goals. Providing both the best customer service to Arco’s loyal customers and being a committed Arco team member, Alexandra was chosen as Arco Steel Building Systems’ Employee of the Year.

      “I love helping customers bring their dream buildings to life. I enjoy seeing the pictures of the building after the project is complete.”

      “My favorite Arco memory this past year was the golf tournament. I am not the best golfer, but it was a rewarding experience to play golf with my coworkers and a few of our colleagues,” Alexandra shares.
      Alexandra Wade
      For Alexandra, the most rewarding aspect of her job is being able to help our customers. As a project coordinator and building consultant, she wears many hats at Arco. Alexandra is able to guide our customers through any challenges they may face and help them find a steel building solution.

      Interesting Facts About Alexandra Wade

      • Alexandra started out as Arco’s receptionist and has worked her way up to being one of Arco’s expert project coordinators and building consultants.
      • Alexandra enjoys cooking and trying out new recipes.
      • Alexandra begins each day with a morning workout such as Solid Core, Cycle Bar, and Orangetheory.

      So, What Does The Team Think About Alexandra Wade

      “We threw Alexandra in headfirst into the ‘deep end’ of work here at Arco and she did not drown. Alexandra is committed to getting the job done. Her best Arco quality is her patience and ability to listen to the customer to find the solutions that best meet their unique needs,” Todd Wade

      “Alexandra graduated UGA early and then came straight to work. I love how, with very little training, she has grown to perform an exceptional job; she has learned so much.”

      “My favorite memory is when Alexandra came to Todd and I saying, ‘I have gone from the beginning of an order to the end- from quoting, selling, and arranging the erectors, to seeing the building go up.’ She worked hard to learn Arco from the ground up…full circle.” Carolyn Wade

      ARCO STEEL BUILDING SYSTEMS SALESPERSON OF THE YEAR

      “Salesperson of the year is very straight forward; it goes to the highest grossing sales rep.” Jason McIntyre (General Manager)

      Introducing Bailey McBride, Building Consultant And Arco Steel Salesperson of The Year

      Bailey McBride came to the Arco Steel family in 2020. With a commitment to The Arco Difference, Bailey truly believes in the high-quality steel buildings we provide and the importance of our customers’ trust in our services.

      In the past three years, Bailey has developed an extensive knowledge of steel buildings, which has allowed her to be a part of various building projects. Serving a wide range of customers, she finds working with the racing and NASCAR industry particularly interesting.

      ARCO STEEL SALESPERSON OF THE YEAR, BAILEY McBRIDE

      For 2023, Bailey hit an outstanding milestone achievement with the Sales of 50 Steel Buildings!

      BAILEY McBRIDE
      “The most rewarding part of my job at Arco Steel is the relationships I have made with my customers over the years. I take a lot of pride in what Arco, and I have to offer. I feel fulfilled knowing we provide the best service possible to every customer we come in contact with.”

      “My customers motivate me to reach my goals. Since 2020, I’ve developed a wide customer base. From repeat customers to referrals to first-time customers, I always push to deliver an experience that makes a lasting impression. Seeing the impact I’ve made on projects from start to finish has allowed me to grow and mature in my role as a building consultant,” says Bailey.

      But for Bailey, it’s not just the sales and customers that keep her at Arco Steel Building Systems. She truly is a part of the Arco Steel family.

      “Initially, it was Carolyn and Todd who attracted me to Arco Steel. Their energy was infectious. They were passionate about the future of the company, and it was an opportunity I knew I wanted to be a part of.”

      “My favorite Arco memory was the Christmas party of 2021. We all went out for karaoke in downtown Norcross during Christmas time. From singing songs from ABBA to Avril Lavigne, we had the best time! Arco is truly committed to being a family-focused business,” shares Bailey.

      Interesting Facts About Bailey McBride

      • Bailey’s best quality, as an Arco team member, is that she is an athlete with a very competitive desire to win.
      • Bailey loves to play and watch soccer, in particular Liverpool.
      • Bailey enjoys travel but even more so spending time with her family.

      So, What Does The Team Think About Bailey McBride

      “Bailey was the first salesperson Carolyn and I hired as Arco Steel Building Systems’ owners. I told her that she was going to be a metal sales rockstar. And Bailey did not disappoint. Bailey has a strong desire to be successful,” Todd Wade “Bailey is determined when it comes to assuring customer satisfaction. Her steel building knowledge and ability to connect customers with the perfect building for their needs makes her an expert on the Arco team.” “Bailey not giving up and seeing her face when she hit 50 buildings was priceless,” Carolyn Wade

      THANK YOU AND CONGRATULATIONS TO ALEXANDRA AND BAILEY

      Arco Steel Building Systems, Providing Steel Buildings For Over 45 Years

      The Arco Steel Building Systems family wishes to congratulate Alexandra Wade and Bailey McBride on the stellar work they have done for us. Their commitment to continuing the dedication, loyalty, and trust of The Arco Difference for our customers is what makes them leaders in the steel building industry. They both are passionate and care; it shows in their performance. But it is not just Alexandra and Bailey, who make up the excellent team of Arco Steel Building Systems. Arco Steel is honored and blessed to have a team of creative and dedicated steel buildings’ experts.
      Team Members
      With a passion for our customers, we are all committed to the trusted reputation we have with our customers that makes up The Arco Difference. It has been a part of our company for over 45 years. It is no wonder 75% of our business is from repeat customers and referrals. Thank you, all Arco Steel employees, you are all winners!

      READY TO SEE WHAT THE ARCO STEEL TEAM CAN DO FOR YOU? CONTACT US NOW OR CALL US AT 770-447-1928.

      REQUEST A QUOTE

        cf7captchaRegenerate Captcha

        6 Tips For Storing Your RV Properly For Winter

        6 TIPS FOR STORING YOUR RV PROPERLY FOR WINTER

        rv-storage-building-outdoor-crp-900x444

        Arco Steel Offers The RV Storage Building To Keep Your Investment Secure For Winter

        As fall rolls in, RV owners are considering their winter recreational vehicle storage plans. Whether you are a full-time RVer or only use your recreational vehicle for vacations, it is essential to properly store your RV during the winter months to ensure it is ready to go when spring arrives. Arco Steel, the trusted RV storage building provider, offers tips for storing a recreational vehicle properly for winter and the benefits of a secure steel building.

        Why is Proper RV Storage Important?

        If you plan to store your recreational vehicle during the winter, you need to take precautions to protect it from the elements. Winter weather can be harsh, and without proper protection, your RV can be damaged. For example, moisture can seep into the interior of your RV, causing mold and mildew growth. Exposure to sunlight can damage your RV’s exterior and cause fading of the paint and decals. Freezing temperatures can cause water to freeze, leading to cracked pipes and other issues.

        Six Tips for Storing Your RV Properly for Winter

        1.Clean Your RV Thoroughly: Before you store your RV, clean it thoroughly inside and out. This includes washing the exterior, shining the tires, and emptying the holding tanks.

        2.Protect the Tires: Place your RV on blocks or jacks to take the weight off the tires, which can develop flat spots from sitting in one area for an extended period. If storing outside (which is not recommended), cover your tires to protect them from sunlight, which can cause cracking.

        rv-storage-building-clearout-300x200

        3.Drain Your RV’s Systems: Make sure to drain your RV’s water system, including the freshwater and wastewater tanks, as well as all the pipes and faucets. This will prevent freezing water from damaging your RV’s plumbing.

        4.Add A Fuel Stabilizer: Gas that sits can go bad and develop gummy deposits that damage an engine. Adding a fuel stabilizer while in storage can help prevent these deposits from forming.

        rv-storage-building-pump-1-300x200

        5.Disconnect Your Batteries: RV batteries should be disconnected and stored in a cool (not cold)-dry place. Check your batteries with a voltmeter and charge when necessary to keep them fully charged. Remember, freezing temps can damage batteries.

        rv-storage-building-battery-300x200

        6.Store Your RV in a Secure Location: Choose a secure location to store your RV. Ideally, you want to keep it in a dry, covered area. A steel building is an excellent option for RV storage because it provides essential protection from the elements. They are also durable, long-lasting, and low maintenance.

        rv-storage-building-driveway-300x225

        A Steel Building For RV Storage

        Proper recreational vehicle storage is not just about protecting your RV from the elements. It is also about protecting your investment. Your RV represents a significant financial investment, and you want to do everything you can to ensure it lasts for years to come.
        One of the best ways to protect your RV investment is by storing it in a steel building. The benefits of housing your RV in a secure steel storage building for the winter season are numerous.
        Protection from Harsh Weather: A steel building provides great protection from the elements. Your RV will be shielded from rain, snow, and hail, as well as wind and extreme temperatures.

        Security: A steel building is also a secure option for RV storage. You can add extra security features like alarms and cameras to ensure your RV is protected from theft and vandalism.

        Long-Lasting and Low Maintenance: Steel buildings are durable and long-lasting, requiring little maintenance. They are also fire-resistant.

        What Size Steel Building is Optimal for RV Storage?

        The answer depends on the size of your RV. It would be best to have a structure that is longer, wider, and higher than your RV to ensure comfortable storage. Arco Steel buildings can meet a range of widths, lengths, and heights to accommodate your RV storage needs. Here is a small list of common sizes for RV storage:
        • 30ft x 50ft x 14ft – ideal for storing a large RV with additional storage space
        • 40ft x 60ft x 16ft – suitable for storing two medium-sized RVs with additional storage space
        • 50ft x 100ft x 18ft – ideal for storing multiple RVs with additional storage and workspace
        • 60ft x 120ft x 20ft – suitable for storing a fleet of RVs with extra workspace and storage
        Q154515-JCI-Homes-Ronald-Jaffe-A-300x225

        Arco Steel Building Systems, The RV Storage Solution To Protect Your Investment

        Storing your RV in a secure steel building provides many benefits. At Arco Steel Building Systems, we offer a wide range of steel buildings for RV storage. Our buildings are customizable so that you can create the perfect storage solution for your recreational vehicle and family needs.

        Ready to protect your RV investment? Contact Us Now or Call Us Toll-Free at: 1-800-241-8339

        REQUEST A QUOTE

          cf7captchaRegenerate Captcha

           A Pre Engineered Building, The Chosen Motorcycle Collectors’ Storage

          A PRE ENGINEERED BUILDING, THE CHOSEN MOTORCYCLE COLLECTORS’ STORAGE

          Retail-O29351-Mike-Shirley-Hellfighters-Motorcycle-Shop-Laurel-MS-Jones-county-5_inPixio

          Arco Steel Offering Motorcycle Enthusiasts The Perfect Pre Engineered Building For Storing Your Ride

          Pre engineered steel buildings from Arco Steel Building Systems have become increasingly in demand due to their versatility, durability, and cost-effectiveness. These buildings are the perfect choice for motorcycle shop business owners, collectors, and riders.
          At Arco Steel, we understand the financial and personal investment motorcycle owners place on their rides. That is why we are known for only offering the highest-quality steel buildings to our customers. With flexibility in structure, security, and protection against the elements, these buildings are ideal for anyone looking for a reliable and affordable solution for their motorcycle shop or storage needs. One of the significant benefits of pre engineered steel buildings is their flexibility in interior design. These steel buildings can be customized to suit the specific needs of any shop owner or collector. Whether you need a space to work on motorcycles, a showroom to display for sales, or a storage facility for your bikes, pre engineered steel buildings can be designed and constructed to meet your requirements.
          Retail-O29351-Mike-Shirley-Hellfighters-Motorcycle-Shop-Laurel-MS-Jones-county-2-768x576
          Another essential factor for any motorcycle owner is security. With motorcycles such as Harley-Davidson valued at a premium, protection against theft and damage is critical. Pre engineered steel buildings provide a high level of protection, thanks to the sturdy and durable steel construction. These buildings are challenging to break into, making them a safe and secure place to store valuable motorcycles, parts, and accessories.
          “You do not need a therapist if you own a motorcycle, any kind of motorcycle!” Dan Aykroyd
          Retail
          In addition to security, pre engineered steel buildings also protect against the elements. These buildings are designed to be weather-resistant, providing a protective barrier against rain, snow, wind, and other natural elements. This means that your motorcycles will be protected from the damaging effects of the factors, helping to prolong their lifespan and ensure they remain in top condition.
          Pre engineered steel buildings also offer motorcycle shop business owners, collectors, and owners many other benefits. These include:
          • Cost-effectiveness: pre engineered steel buildings are a cost-effective solution compared to traditional buildings, as they require less labor and materials to construct.
          • Easy to maintain: steel buildings are easy to maintain and require little upkeep, making them a low-maintenance option for motorcycle owners.
          • Durability: pre engineered steel buildings are known to be highly durable, offering a lifespan of up to 50 years or more.
          • Energy efficiency: steel buildings are also energy-efficient, reducing heating and cooling costs and helping to lower your energy bills.
          Retail-O29351-Mike-Shirley-Hellfighters-Motorcycle-Shop-Laurel-MS-Jones-county-1-Copy-300x225
          Overall, pre engineered steel buildings are the perfect choice for any motorcycle storage needs. They offer the flexibility, security, and protection required to ensure your motorcycles remain safe and in top condition.
          “If I could marry my motorcycle, I’d roll her right up to the altar.” Flip Wilson

          Arco Steel Pre Engineered Buildings For The Passionate Motorcycle Owner

          Mike Shirley, Hellfighters Motorcycle Shop, Laurel, MS, Jones County
          At Arco Steel Building Systems, we specialize in providing pre engineered steel buildings for a wide range of applications for motorcycle shops and owners. With over 44 years of experience, our dedicated customer service specialists are here to help you every step of the way in choosing the right structure to fit your needs. We provide a sturdy, strong building so you can design and construct the interior to your exact specifications. Let us help you find the perfect steel building for your motorcycle needs!
          Contact Us Now or Call Us at:(770) 447-1928.
          ABS-Blog-CTA-2023-768x281

          REQUEST A QUOTE

            cf7captchaRegenerate Captcha

             Arco Celebrates 3-Year Anniversary of New Owners!

            ARCO CELEBRATES 3-YEAR ANNIVERSARY OF NEW OWNERS!

            Arco-Building-Systems_Allen-Announcement-900x444

            New Owners Help Arco Keep Up with Pre Engineered Building Industry While Keeping the Arco Difference

            July 1st marks 3 years since Carolyn and Todd Wade took over Arco after the previous owner, Allen Freeman, retired. A loyal Arco employee since 1991, Carolyn became the company’s new president in 2020. At that time, her husband Todd joined as the vice president. They have made many changes to Arco over the past couple of years while keeping the Arco difference at the heart of what they do. Carolyn and Todd share their memories of working at Arco and some words of wisdom about working in the pre engineered building industry.

            Carolyn Wade: “Arco Was the Best Surprise That Ever Happened to Me.”

            Carolyn got off to an unexpected start at Arco. “I was a headhunter at the time and was trying to fill a role here at Arco. Ultimately, they hired me instead.” Little did she know that one day, she would run the company!
            Carolyn has served a wide customer base, saying, “I have seen everything under the sun because everyone’s needs are different.” The most unusual building she remembers selling was 78’ tall. You certainly don’t see that every day! Technology has completely changed how Arco does business. “Back when I first started, we used to hand write everything, had one computer to share between all the salespeople, and faxed out every document we sent to a customer,” Carolyn remembers.
            Carolyn and Allen hug at Allen's retirement party
            Carolyn and Allen hug at Allen's retirement party (2020)
            Arco has had to adapt to changes in the pre engineered building industry. The COVID-19 pandemic, weather, and other catastrophes have all caused steel price fluctuations, which Carolyn says is a “challenge that we have to grind through.”
            When asked what she has accomplished since taking over, Carolyn responds, “Overall, my team is my best asset.”
            The accomplishment she is most proud of? “Every obstacle we have faced, we have overcome. I am lucky to work with my husband and both my daughters; it has been an absolute pleasure to watch them grow into their roles. The rest of my team has stuck together through the highs and lows, and at the end of the day, we all have each other’s backs.”

            Todd Wade: "Patience to Achieve Your Goals"

            Todd Wade joined Arco in 2020 when Allen retired and Carolyn took over. Todd closed his car dealership the year before and was looking for a new career.
            Todd lists the changes he made to help the company run more efficiently: “New computer and phone equipment. New OMS/ERP software. New cloud-based data storage. New employees. New management. New legal counsel. New office furniture.” He notices the positive effect of these changes: “The air conditioning is not going out every week. The internet is not going out every week. The phones and computers are not going out every week. The employees are making more money and seem to be happier with all the upgrades.”
            Carolyn and Allen hug at Allen's retirement party
            Todd and Carolyn at Arco's Christmas party (2002)
            Todd looks back on his three years at Arco and shares some memories. The most unusual building he remembers selling was an alligator sanctuary. He names COVID supply chain interruptions and new tax laws as Arco’s biggest external challenges. He also addresses Arco’s internal challenges:
            “Trying to make sure you are being treated fairly by all the different vendors. Making sure Arco is treating all of the employees fairly with just compensation and time off.”
            Todd shares how experience that he gained from his previous businesses helps him run Arco:
            “They helped me realize how important it is to keep the books straight. They helped me understand how technology is very important for the overall success of a business. They helped me to understand how to deal with employees, customers, and vendors. They helped me to understand that you must have patience to achieve your goals.”
            Carolyn and Todd at Arco's Christmas Party (2003)

            The Future of Arco

            Carolyn and Todd share their goals and visions for Arco’s future. “It sounds cliché, but it has always been my goal to treat my employees and my customers like family. I want to maintain our reputation as a customer- first company, with customer needs always first,” Carolyn explains.
            Todd shares his main goal. “I want Arco to be known as a fair and honest company that everyone can trust to do business with. I see Arco as leading in the use of technology to assist in quoting, delivering, and accounting of metal building materials across the country.”

            Feel the Arco Difference When You Choose Us For Your Pre Engineered Building Needs!

            Carolyn and Todd are proud to continue the Arco Difference that the Freeman family started in 1979. Arco values each and every customer and aims to make everyone a building that suits their needs perfectly. Call us at 1-800-241-8339 or request a free quote on our website and get started today!
            Carolyn, Todd, and general manager Jason
            at Arco's annual golf tournament (2012)
            ABS-Blog-CTA-2023-768x281

            REQUEST A QUOTE

              cf7captchaRegenerate Captcha